- Home
- Studio
Since 2014
A studio built on restraint.
Shree Vasuki Associate is an architecture and interior design firm founded by Ar. Dipti Thakur, working from Mulund West in Mumbai and Mahatma Nagar in Nashik.
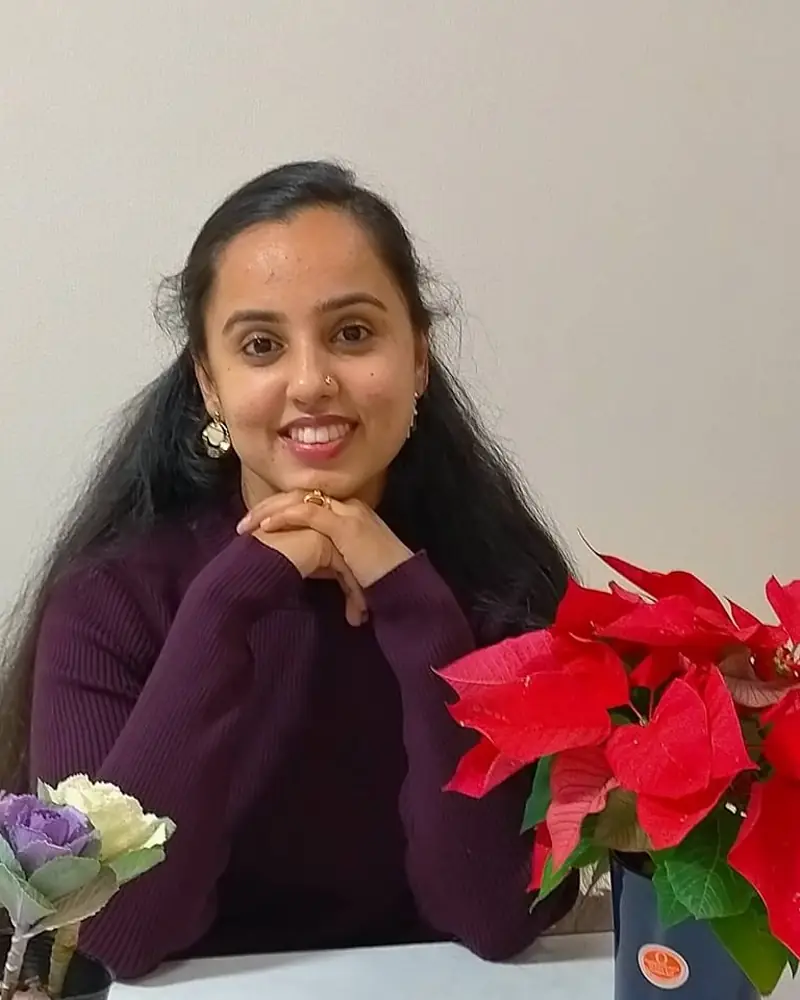
Founder
Ar. Dipti Thakur
Dipti founded the practice in 2014 and still leads design on every project that leaves the studio.
Her interest is in the quiet part of a building — how light lands on a wall in the afternoon, how wide a passage needs to be before it stops feeling like a corridor, where a family actually drops its keys. The studio's work moves between the discipline of Japanese minimalism and the material warmth of Indian building: lime and stone, teak and brass, deep verandah shade.
Since 2014 the practice has designed single-family homes, luxury residences, second homes, farmhouses, multi-unit residential buildings and workplace interiors across Mumbai and Nashik.
Vision
Harmony between nature, simplicity and human emotion.
To create timeless spaces that bring harmony between nature, simplicity and human emotions by blending Japanese philosophy with the richness of Indian culture and architecture.
Our vision is to design spaces that feel peaceful, meaningful, sustainable, and deeply connected to the way people live and experience life.
Mission
What we hold ourselves to.
Five commitments that decide the material, the plan and the price.
- Thoughtful designTo design thoughtful architecture and interiors inspired by Japanese minimalism and Indian traditions.
- Sustainable & functionalTo create sustainable and functional spaces that balance aesthetics, spirituality and modern living.
- Natural materialsTo use natural materials, light, proportions and craftsmanship to create calm and soulful environments.
- Personal to the clientTo deliver personalised designs that reflect the lifestyle, emotions and identity of every client.
- Mindful livingTo promote mindful living through architecture that respects nature, culture and timeless design values.
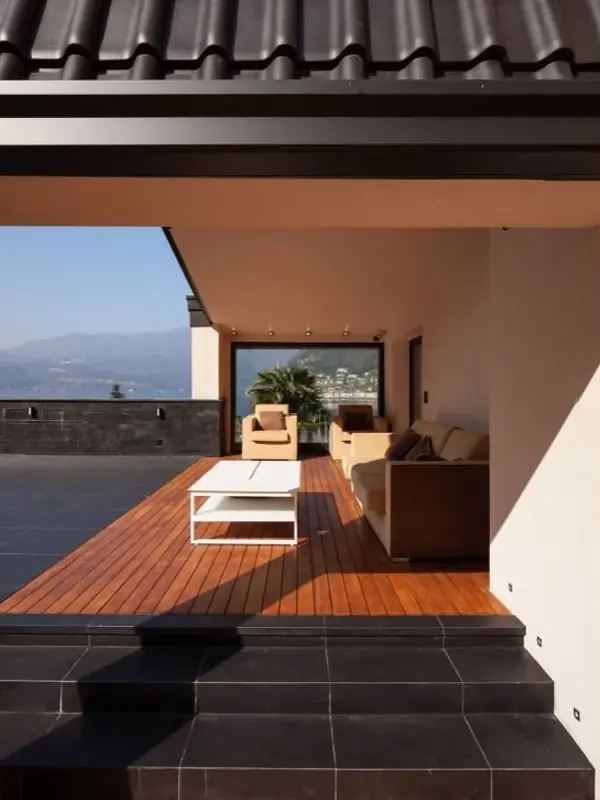
Vastu consultation
Vastu, treated as a planning input.
For clients who want it, we plan to Vastu — and we say plainly where it costs you something.
Kitchen platform orientation, the head of the bed, the position of the puja unit, mirrors, water and the main entrance are all decided at layout stage, alongside daylight, ventilation and circulation. Where a Vastu preference would break the way the family lives, we show you both options and the trade-off, and you choose. We do not sell remedies.
Capability
What the studio does in-house.
Design, documentation and site delivery under one roof, which is what keeps a schedule honest.
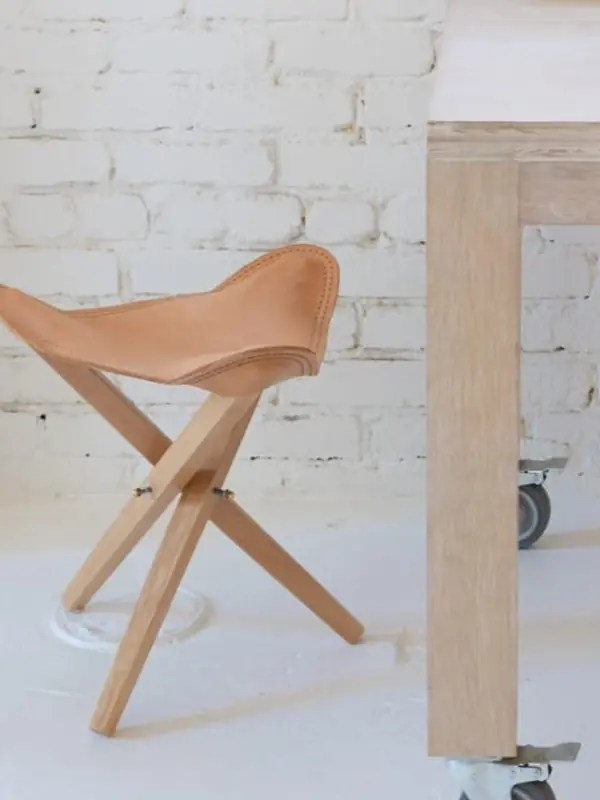
Design & concept
Layout, mood direction, material palette and photoreal 3D views.
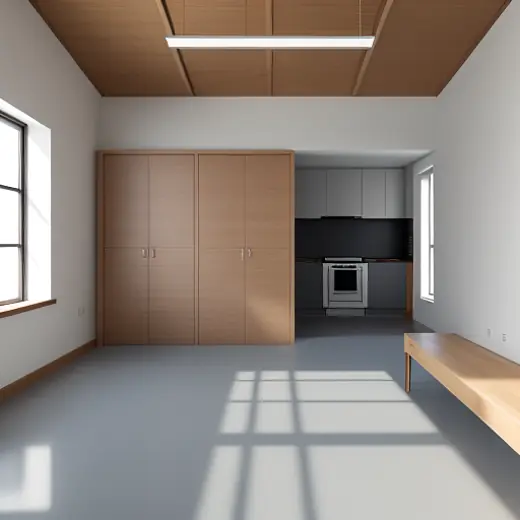
Documentation
Working drawings, elevations, electrical, plumbing and false-ceiling layouts.
Materials & BOQ
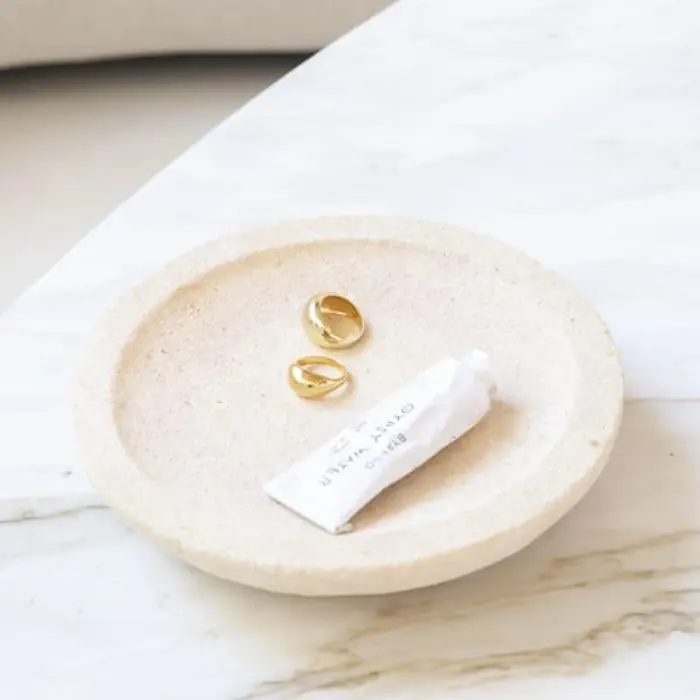
Line-item costing with named brands for ply, laminate, hardware and fittings.
Site delivery
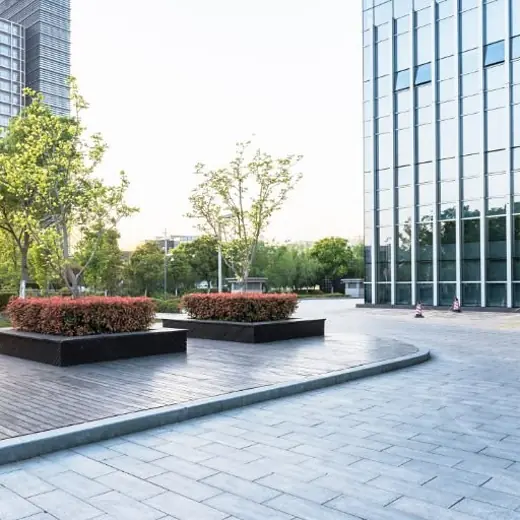
Turnkey execution, vendor coordination, weekly updates and snag closure.
Two studios
Mulund, Mumbai & Mahatma Nagar, Nashik
Most projects begin with a site visit. We work across Mumbai — Mulund, Bhandup, Thane, Ghatkopar, Powai, Vikhroli — and across Nashik from the Mahatma Nagar studio.
Mulund West, Mumbai
02 Marathon Max, Mulund West
Mumbai 400080, Maharashtra
+91 72639 54918
+91 77200 84806
Mahatma Nagar, Nashik
Shop 8, Atreya, Mahatma Nagar, Near Water Tank
Nashik 422007, Maharashtra
Start here
Come and see the studio.
Drop into Mulund West or Mahatma Nagar with your floor plan. An hour across a table saves a month on site.
- Call the studio+91 72639 54918 · +91 77200 84806
- WhatsAppSend plans and photos
- Mulund studio02 Marathon Max, Mulund West, Mumbai 400080
- Nashik studioShop 8, Atreya, Mahatma Nagar, Near Water Tank, Nashik 422007