Residential
1 BHK, 2 BHK, 3 BHK and above.
Residential interior design for Mumbai and Nashik homes — planned around your storage, your routines and the light you actually get.
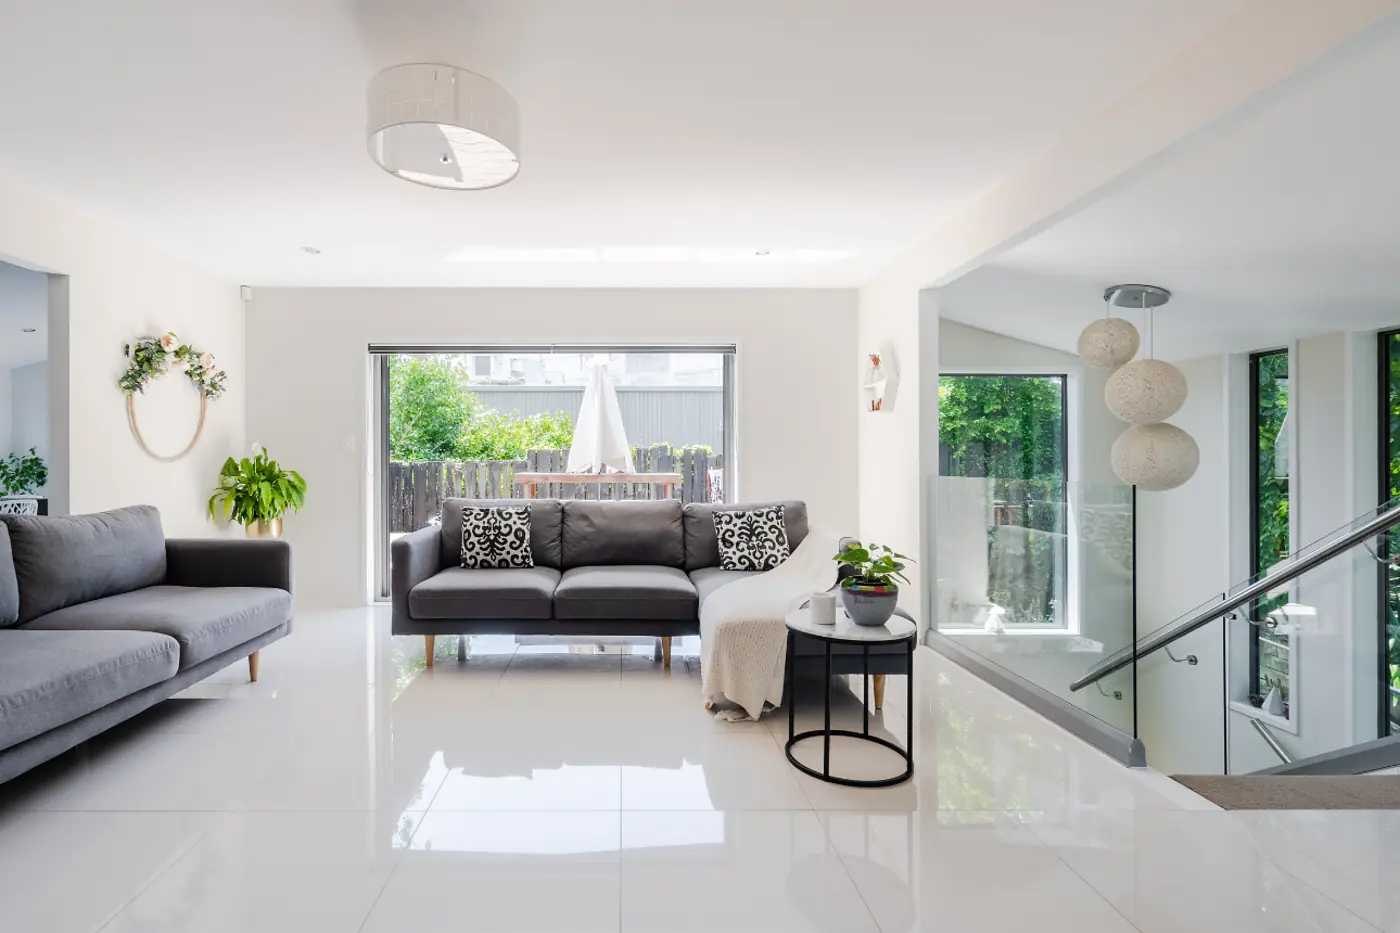

Residential interior design
A flat is a storage problem with a view.
Almost every Mumbai home we are called into has the same two complaints: there is nowhere to put things, and the living room feels tight.
Both are layout problems, not decoration problems. We solve them on paper — full-height wardrobes with a loft that actually gets used, a bed with hydraulic storage, a TV wall that absorbs the shoe rack, a dining table that folds against the wall on weekdays. Only after that do we choose a laminate.
The result is a home that stays tidy without effort, which is the real luxury in a city where square footage is the most expensive thing you own.
By home size
What a typical scope looks like.
Indicative scope and budget bands for Mumbai. Nashik generally runs 15–25% lower for the same specification.
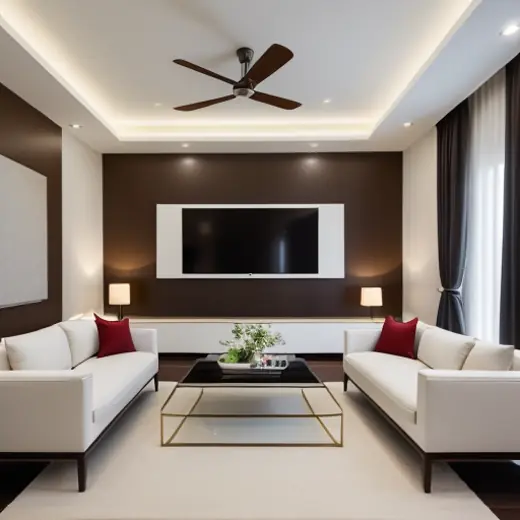
1 BHK · 380–550 sq ft
1 BHK interiors
Living-dining, one bedroom, kitchen. Wall-hung TV unit, full-height wardrobe, modular kitchen, false ceiling in living. Typical band ₹4–7 lakh.
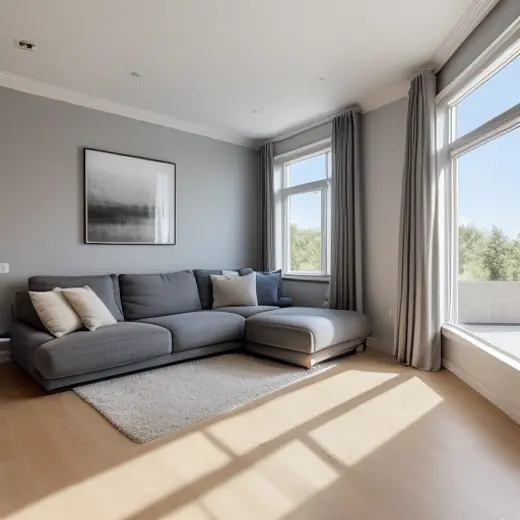
2 BHK · 600–850 sq ft
2 BHK interiors
Living-dining, two bedrooms, kitchen, one study nook. Storage beds, two wardrobes, crockery unit, layered lighting. Typical band ₹6–14 lakh.
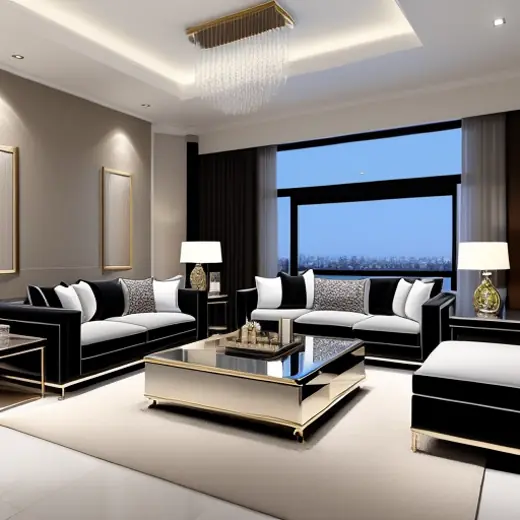
3 BHK & above · 900+ sq ft
3 BHK and larger
Three or more bedrooms, formal and family living, walk-in wardrobe, home office, utility. Veneer and stone come into play. Typical band ₹12–30 lakh+.
Room by room
What we design inside the home.
Every one of these is drawn, dimensioned and priced before anything is cut.
- Living & diningTV and storage wall, seating layout, crockery unit, false ceiling, cove and accent lighting, wall treatments.
- KitchenModular kitchen in a triangle layout, tall units, loft storage, quartz or granite counter, chimney and hob planning.
- Master bedroomFull-height wardrobe with loft, hydraulic storage bed, bedback panelling, dresser, reading light.
- Children's / second bedroomStudy table with cable management, bunk or single beds with drawers, open shelving that can change as they grow.
- Walk-in wardrobeOpen hanging, drawer modules, shoe storage, full-length mirror and dedicated lighting where the space allows.
- Balcony & utilityDeck flooring, planter and seating, washing machine and dryer niche, drying arrangement that is not the living room.
- Puja unitSized and oriented as per Vastu when requested, with concealed storage and its own light.
- BathroomsVanity, mirror unit, storage, tile and CP fitting selection, waterproofing where civil work is involved.
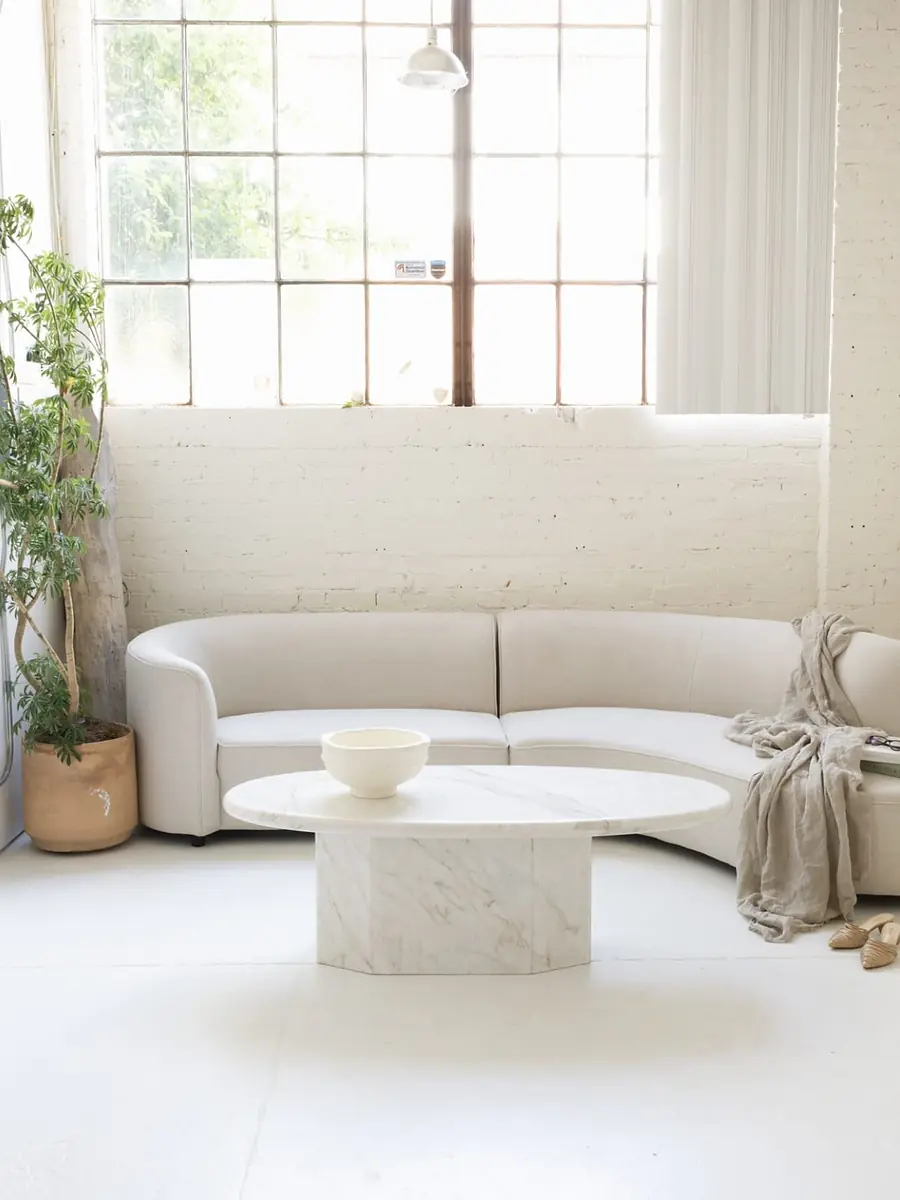
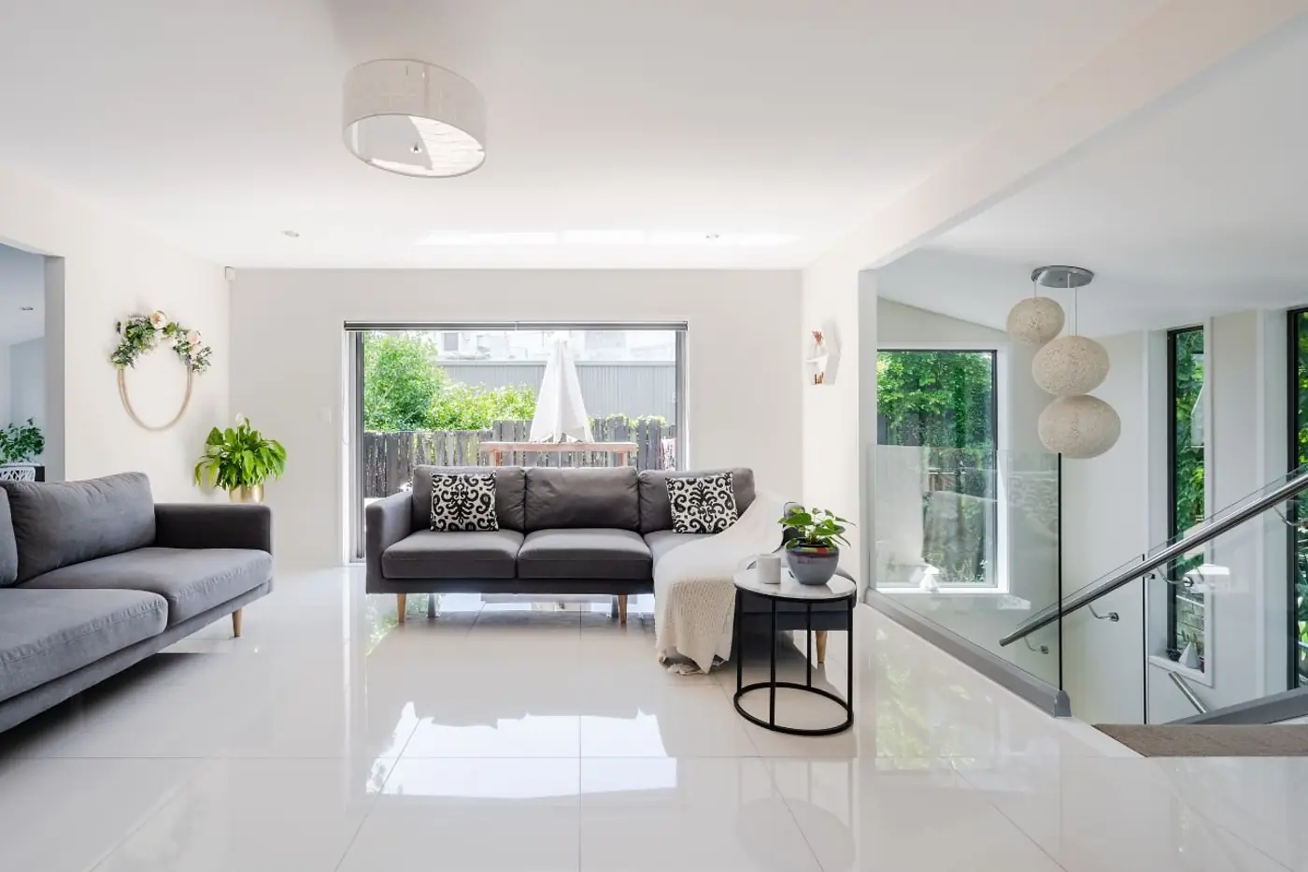
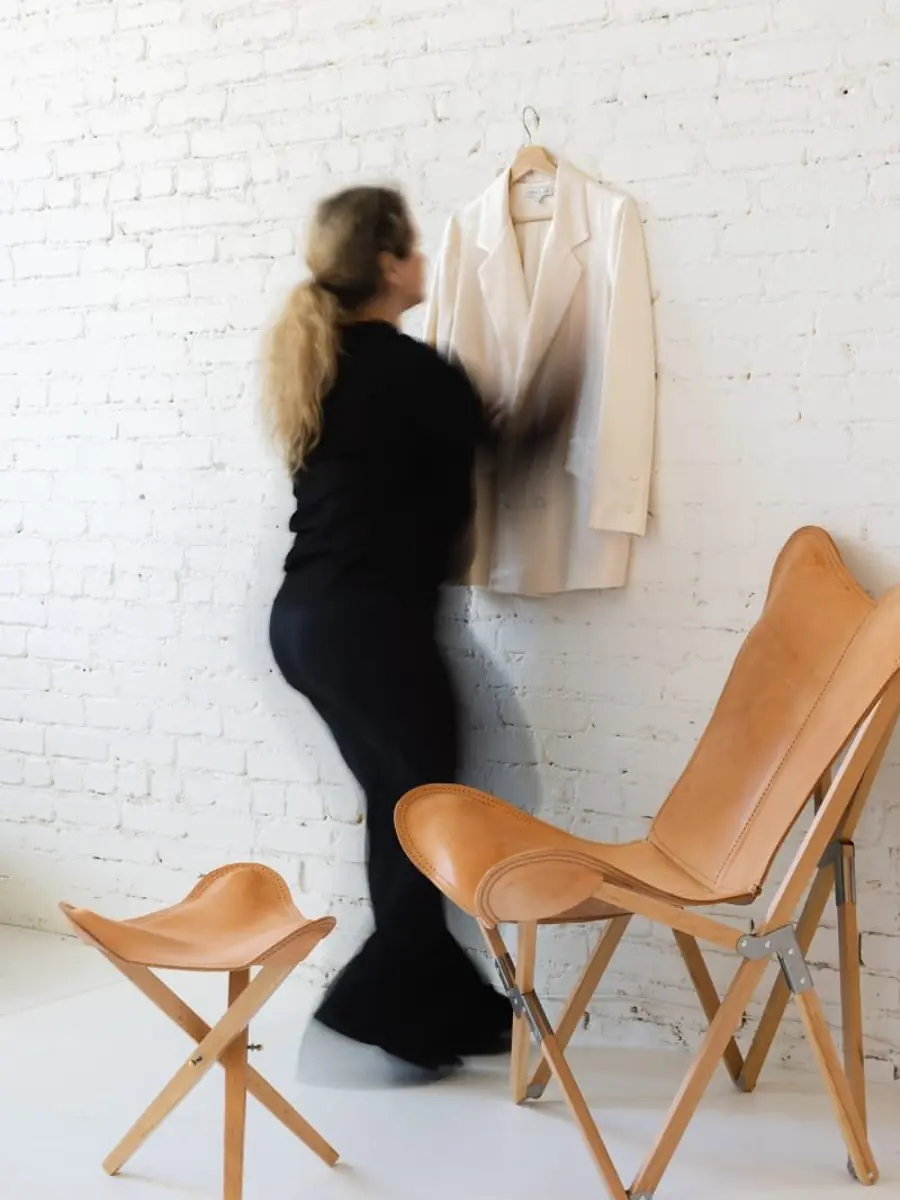
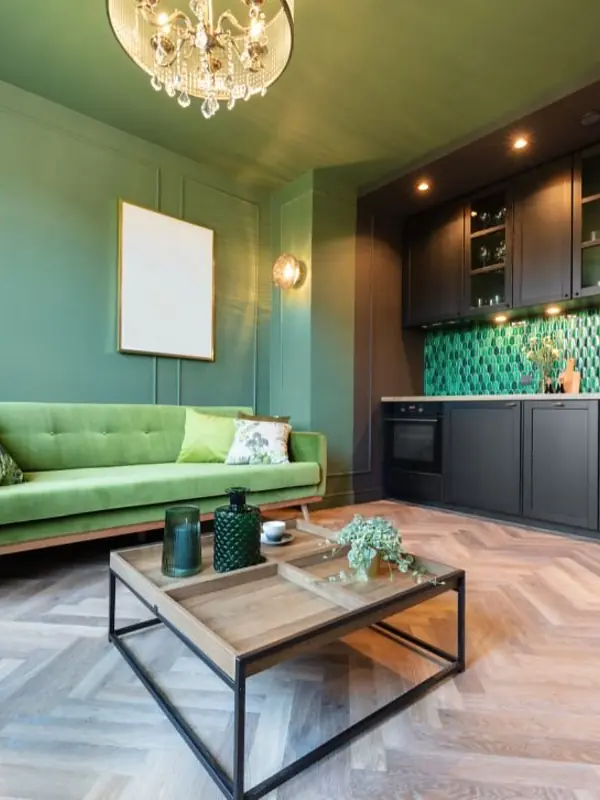
Homes
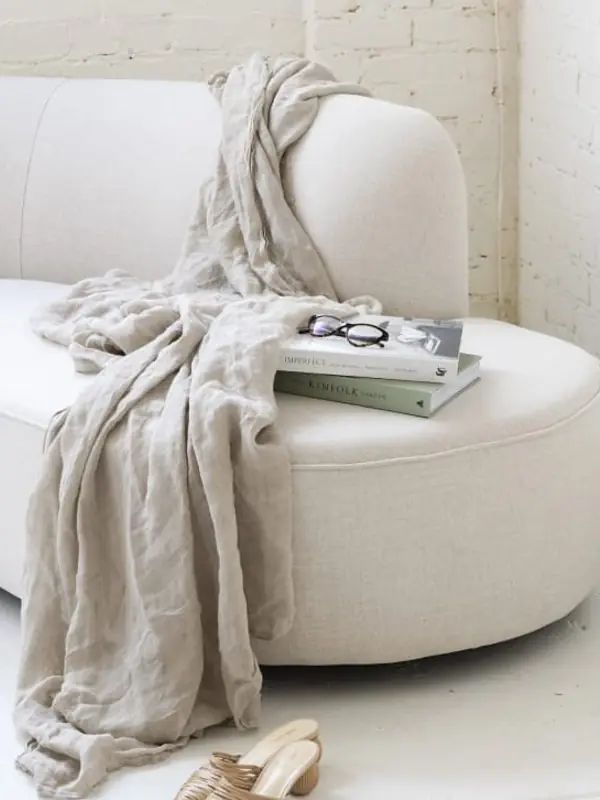
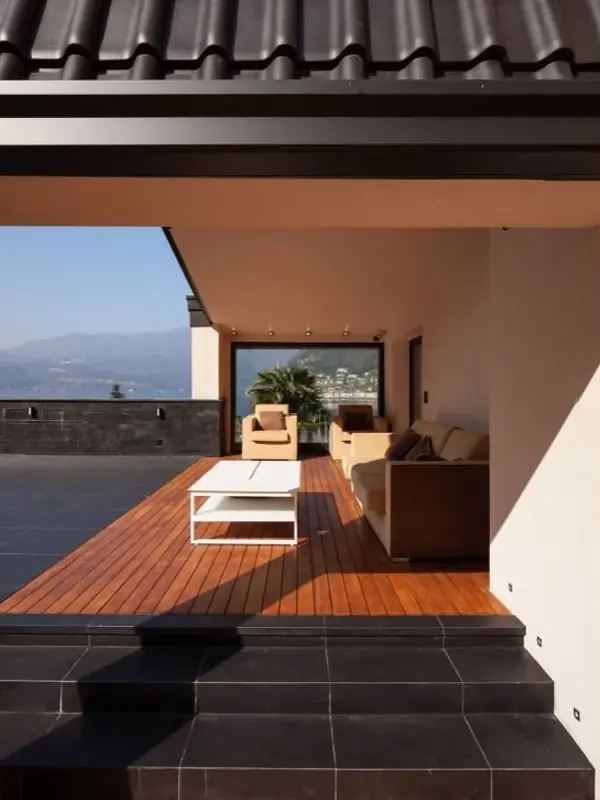
Rooms from recent residential projects.
Living rooms, kitchens, bedrooms and the details in between.

Questions
Answers before you call.
What is the cost of 2 BHK interior design in Mumbai?
Can I do it in phases?
Do you supply furniture and appliances too?
What about false ceiling — do I need it?
How much storage can a 2 BHK realistically hold?
Two studios
Mulund, Mumbai & Mahatma Nagar, Nashik
Most projects begin with a site visit. We work across Mumbai — Mulund, Bhandup, Thane, Ghatkopar, Powai, Vikhroli — and across Nashik from the Mahatma Nagar studio.
Mulund West, Mumbai
02 Marathon Max, Mulund West
Mumbai 400080, Maharashtra
+91 72639 54918
+91 77200 84806
Mahatma Nagar, Nashik
Shop 8, Atreya, Mahatma Nagar, Near Water Tank
Nashik 422007, Maharashtra
Start here
Tell us about your space.
Share the flat size, the rooms you want done and roughly when you'd like to move in. We'll come back with a scope, a realistic budget band and the next step.
- Call the studio+91 72639 54918 · +91 77200 84806
- WhatsAppSend plans and photos
- Mulund studio02 Marathon Max, Mulund West, Mumbai 400080
- Nashik studioShop 8, Atreya, Mahatma Nagar, Near Water Tank, Nashik 422007