Workplace
Office interior design in Mumbai.
Workplaces, clinics and retail planned around headcount, acoustics and cable routing — and delivered without shutting you down for a season.
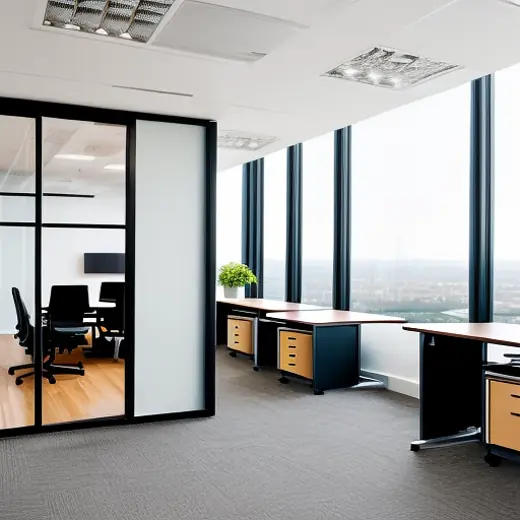
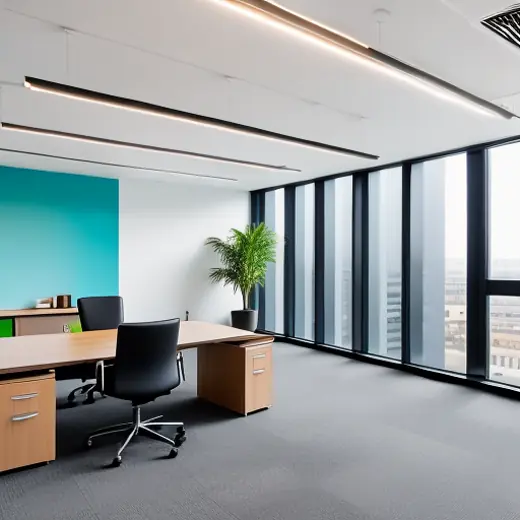
Commercial interiors
The plan is a headcount problem.
Every office brief starts the same way: how many people, growing to how many, and how often are they all here at once.
That number sets the workstation grid, the number of meeting rooms, how much circulation you need to stay compliant, and whether the pantry can double as an informal meeting space. Everything visible — the veneer, the brand wall, the lighting — comes after.
We design offices, clinics, consulting rooms, studios and retail across Mumbai and Nashik, and we phase the work so you can usually keep operating while it happens.
Scope
What a commercial fit-out covers.
Written into the BOQ, with the sequence and the shutdown window agreed before we start.
- Space planningWorkstation grid, cabin and meeting room sizing, circulation widths, storage and pantry planning.
- Partitions & cabinsGlass, gypsum and acoustic partitions with the right STC where confidentiality matters.
- Reception & brandingReception desk, logo wall, signage and material palette drawn from your brand, not a stock catalogue.
- Workstations & storageModular workstations with wire management, pedestals, lockers and filing that fits the way you actually file.
- Ceiling, lighting & HVACGrid or gypsum ceiling, lux levels planned to task, and coordination with your AC and ventilation contractor.
- Electrical & dataPower and data layout, UPS and server provisions, DB positions, and enough sockets in the right places.
- Flooring & acousticsVinyl, tile, carpet or laminate to suit traffic, with acoustic treatment where open-plan noise is an issue.
- Compliance & handoverFire and access requirements coordinated with your consultant, plus a clean handover and snag closure.
Sectors
Spaces we fit out.
Different rules, same discipline: plan for the operation, then make it look like you.
Corporate offices
Open plan, cabins, meeting and board rooms, pantry and reception, planned for growth.
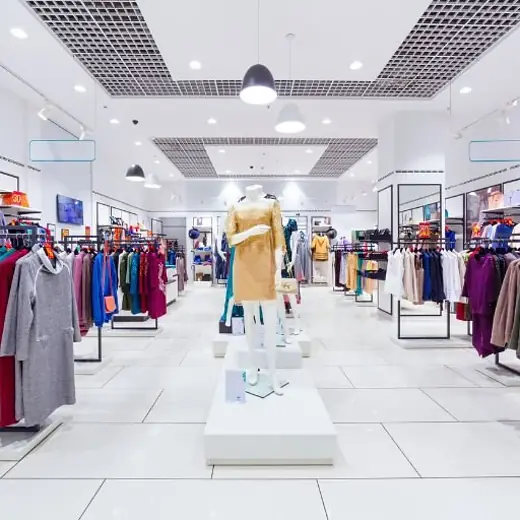
Retail & showrooms
Display fixtures, circulation that pulls customers to the back, and lighting that flatters the product.
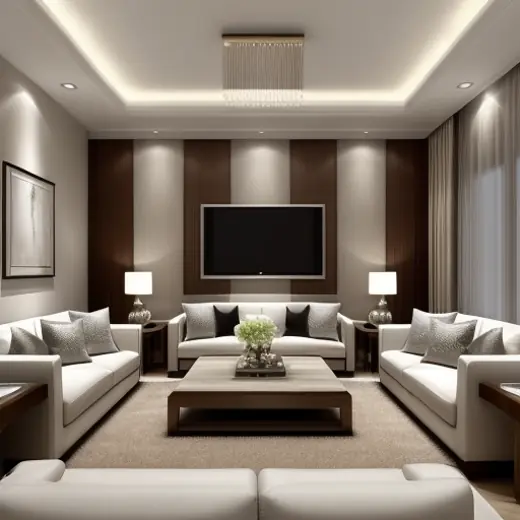
Clinics & consulting
Reception, waiting, consulting and procedure rooms with the hygiene and privacy the practice requires.
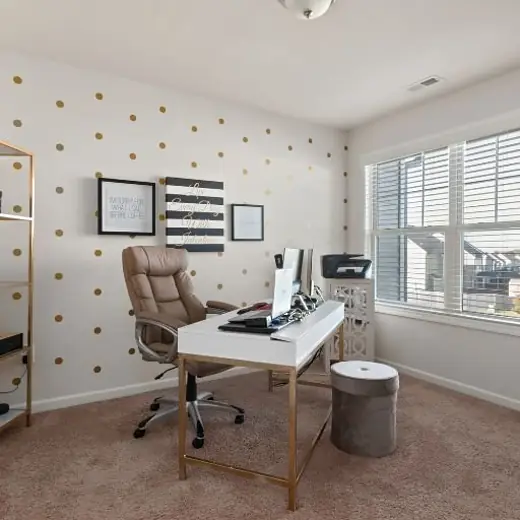
Home offices & studios
A workspace at home that survives a video call — acoustics, background, light and storage.
Questions
Answers before you call.
What does office interior design cost in Mumbai?
Can you work while our office is running?
How much space does one workstation need?
Do you handle the electrical and data work?
Two studios
Mulund, Mumbai & Mahatma Nagar, Nashik
Most projects begin with a site visit. We work across Mumbai — Mulund, Bhandup, Thane, Ghatkopar, Powai, Vikhroli — and across Nashik from the Mahatma Nagar studio.
Mulund West, Mumbai
02 Marathon Max, Mulund West
Mumbai 400080, Maharashtra
+91 72639 54918
+91 77200 84806
Mahatma Nagar, Nashik
Shop 8, Atreya, Mahatma Nagar, Near Water Tank
Nashik 422007, Maharashtra
Start here
Tell us about your space.
Share the flat size, the rooms you want done and roughly when you'd like to move in. We'll come back with a scope, a realistic budget band and the next step.
- Call the studio+91 72639 54918 · +91 77200 84806
- WhatsAppSend plans and photos
- Mulund studio02 Marathon Max, Mulund West, Mumbai 400080
- Nashik studioShop 8, Atreya, Mahatma Nagar, Near Water Tank, Nashik 422007