Planning
Furniture and space planning.
The stage where changes are still free. Layout, circulation, storage volume and furniture sizes settled before a single panel is cut.
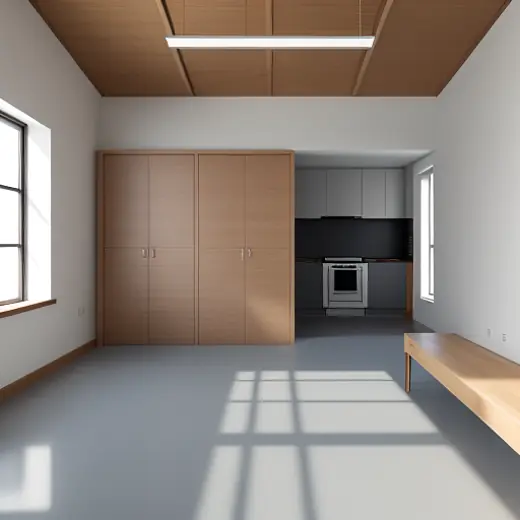
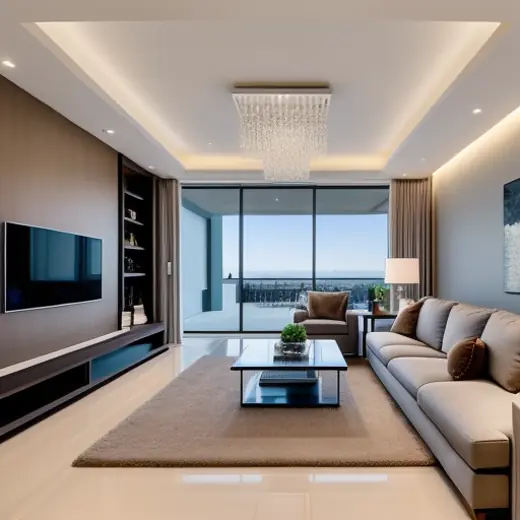
Space planning
Most bad interiors are bad plans with nice photos.
A poorly planned flat announces itself long before you notice the finishes. The passage is 700 mm and you turn sideways past the dining chairs. The wardrobe door fouls the bed. The sofa blocks the only decent light in the room.
Space planning is the unglamorous work of fixing that on paper. We test two or three layouts against how your family actually moves — who wakes first, where the school bags land, whether anyone works from home, how often you host — and we size furniture to real dimensions rather than showroom ones.
You can engage us for planning alone. Many clients do, take the drawings, and come back for execution later.
Deliverables
What you receive.
A planning engagement is a defined set of drawings, not a conversation.
- Measured drawingThe existing flat or office measured on site and drawn accurately, including beams, ducts and window heights.
- Layout optionsTwo to three furniture layouts with the trade-offs of each written down, not just drawn.
- Circulation checkPassage widths, door swings, wardrobe and appliance clearances verified against real dimensions.
- Storage scheduleHow many cubic feet of storage the plan creates, room by room, and what goes in each.
- Furniture sizingEvery piece dimensioned — sofa, bed, dining, wardrobe, desk — so you can buy or build to fit.
- Electrical markingSwitch, socket, TV, internet and light positions marked on the approved layout.
- Vastu overlayOn request: orientation, entrance, kitchen and bed positions checked, with any conflicts flagged.
Before and after
What planning actually changes.
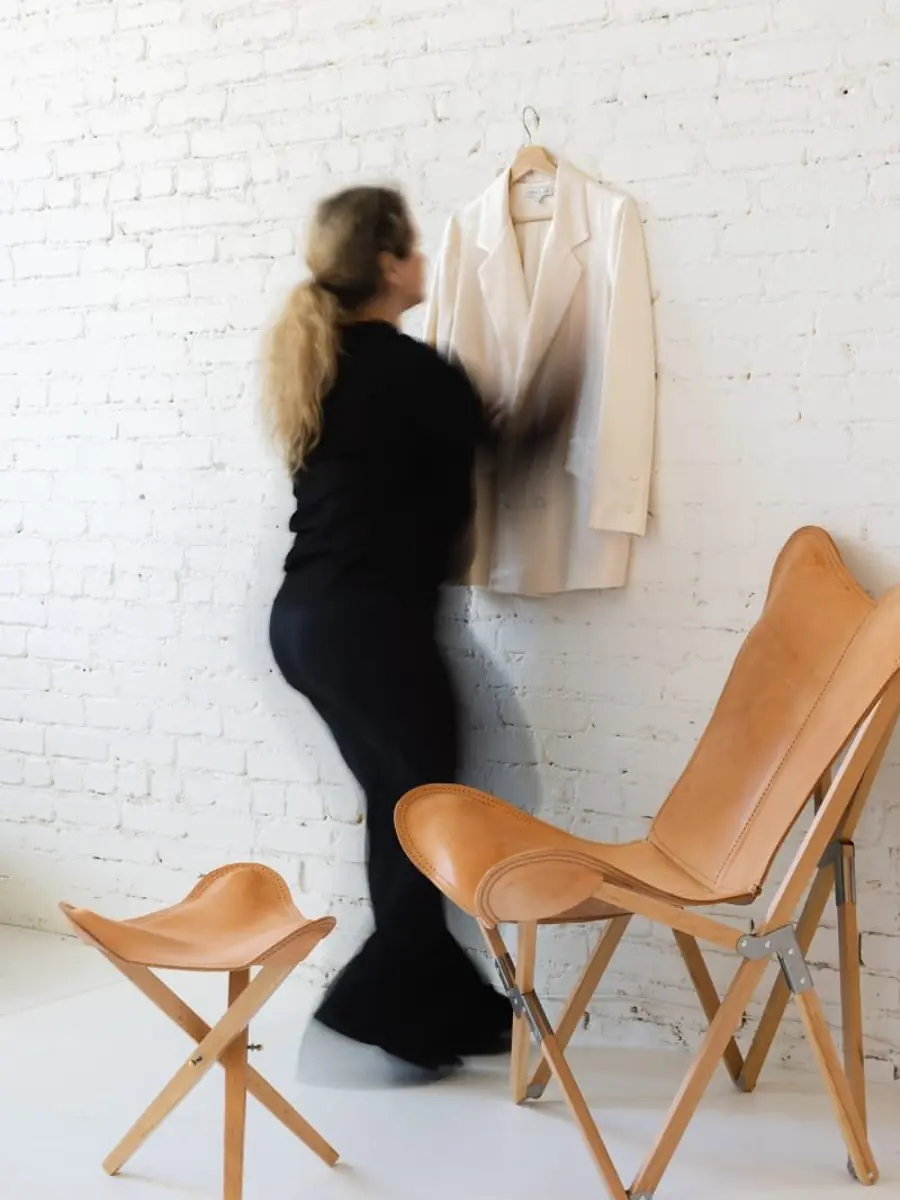
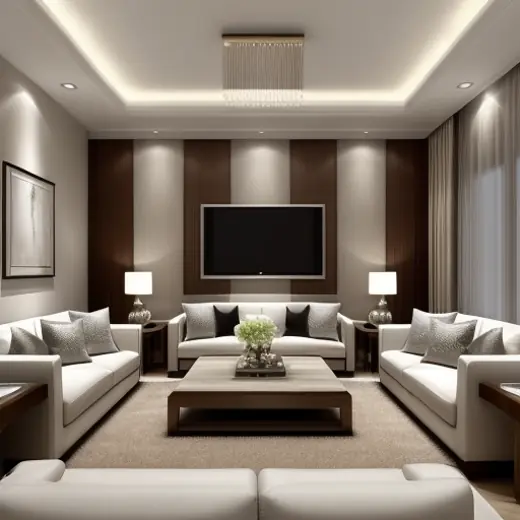
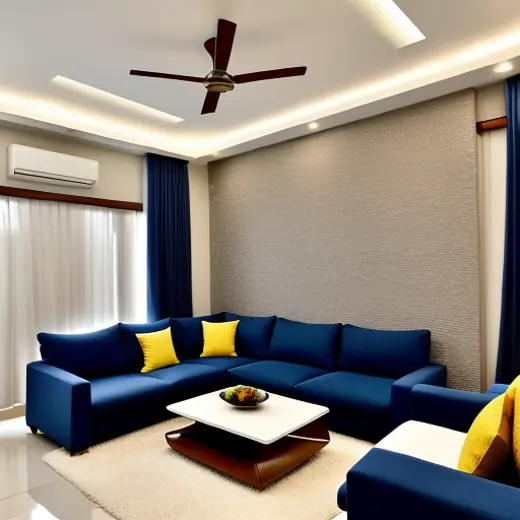
The same rooms, once circulation and storage volume have been resolved.
Questions
Answers before you call.
Can I hire you only for space planning?
How long does space planning take?
What clearances should a home actually have?
Do you plan for future changes?
Two studios
Mulund, Mumbai & Mahatma Nagar, Nashik
Most projects begin with a site visit. We work across Mumbai — Mulund, Bhandup, Thane, Ghatkopar, Powai, Vikhroli — and across Nashik from the Mahatma Nagar studio.
Mulund West, Mumbai
02 Marathon Max, Mulund West
Mumbai 400080, Maharashtra
+91 72639 54918
+91 77200 84806
Mahatma Nagar, Nashik
Shop 8, Atreya, Mahatma Nagar, Near Water Tank
Nashik 422007, Maharashtra
Start here
Tell us about your space.
Share the flat size, the rooms you want done and roughly when you'd like to move in. We'll come back with a scope, a realistic budget band and the next step.
- Call the studio+91 72639 54918 · +91 77200 84806
- WhatsAppSend plans and photos
- Mulund studio02 Marathon Max, Mulund West, Mumbai 400080
- Nashik studioShop 8, Atreya, Mahatma Nagar, Near Water Tank, Nashik 422007