- Home
- Architect in Mulund & Nashik
Architecture
Architect in Mulund, Mumbai and Nashik.
Bungalows, villas, farmhouses and residential buildings — drawn from site study and orientation through municipal submission to the finished elevation.
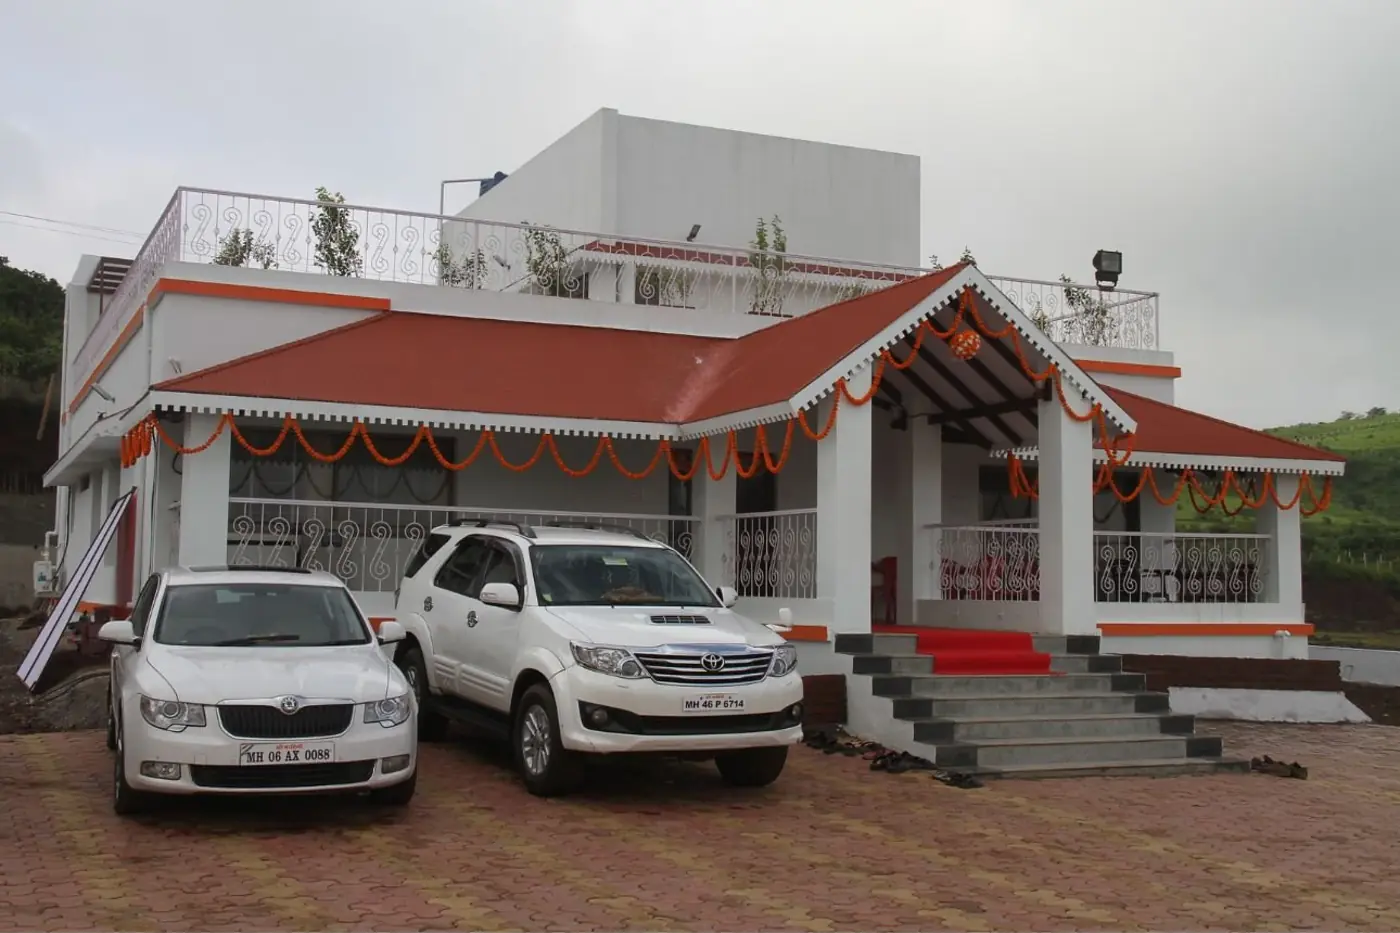
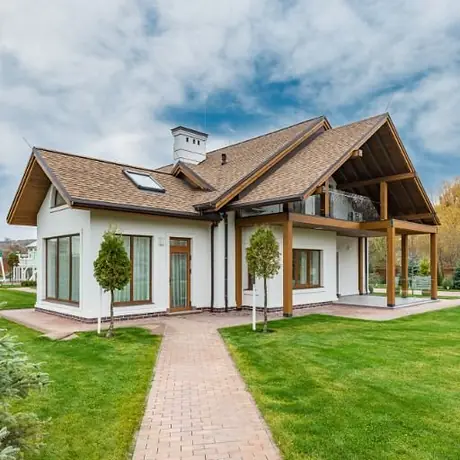
The practice
Two cities, one drawing board.
Shree Vasuki Associate works as an architecture practice from Mulund West in Mumbai and Mahatma Nagar in Nashik. Ar. Dipti Thakur has led the studio since 2014.
Mumbai and Nashik ask different questions of a building. In Mumbai it is FSI, setbacks, cross-ventilation in a deep plan, and how to get daylight past the next tower. In Nashik it is plot orientation, the summer west face, a courtyard that actually works, and the pleasure of building a real verandah.
Our answer in both places is the same discipline: plan for the climate first, keep the structure honest, use material rather than ornament, and leave room for shade.
- Project typesBungalows, villas, farmhouses, second homes, row houses, residential buildings, redevelopment
- StagesSite study, concept, municipal drawings, working drawings, structural coordination, site supervision
- WhereMumbai — Mulund, Bhandup, Thane, Navi Mumbai. Nashik — Gangapur Road, College Road, Indira Nagar, Satpur, Satana
Scope
What an architecture engagement covers.
You can appoint us for the full journey or for a defined stage. The deliverables are written into the agreement either way.
- Site & feasibilityPlot study, orientation, sun path, wind, access, setbacks, permissible FSI and a buildable envelope.
- Concept designMassing, plan options, sections and a material direction — with the trade-offs of each option stated plainly.
- Municipal drawingsSubmission drawings prepared for corporation or municipal council approval, coordinated with your liaison consultant.
- Working drawingsDimensioned plans, sections, elevations, door and window schedules, toilet and kitchen details, staircase details.
- Structural & servicesCoordination with the structural engineer and with plumbing, drainage and electrical layouts.
- Elevation & materialFacade design, external finishes, railing and compound detailing, and the lighting that makes it read at night.
- Interior continuityThe same studio carries the interior through, so the inside is not a stranger to the outside.
- Site supervisionPeriodic site visits, RCC and blockwork checks, finishing supervision and a snag list at completion.
Built work
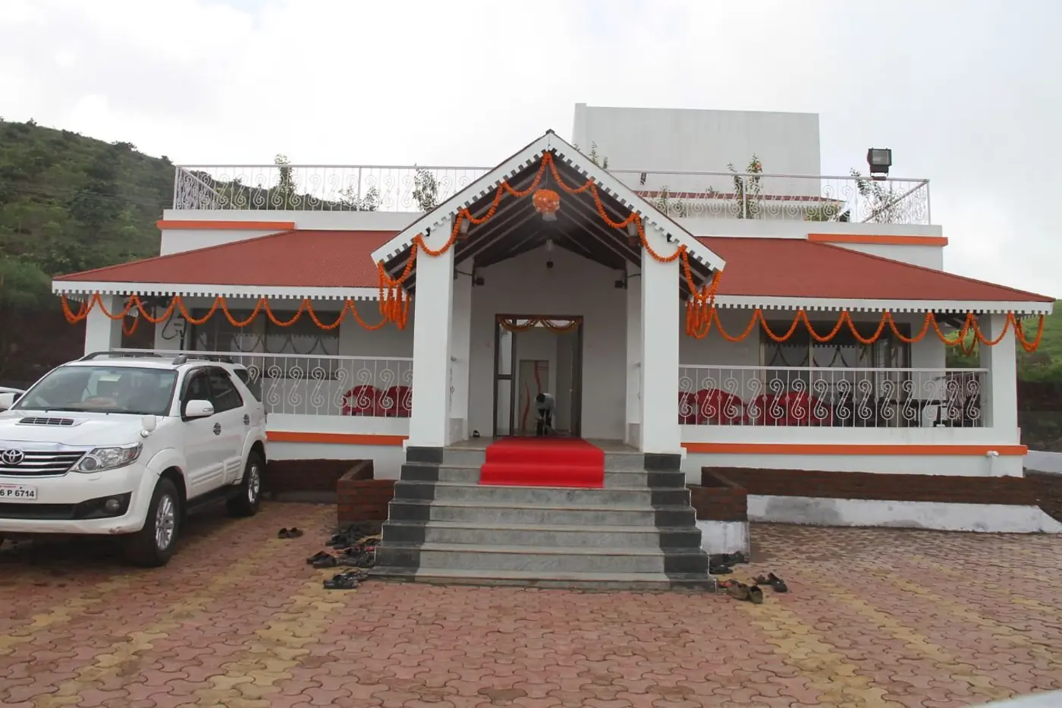
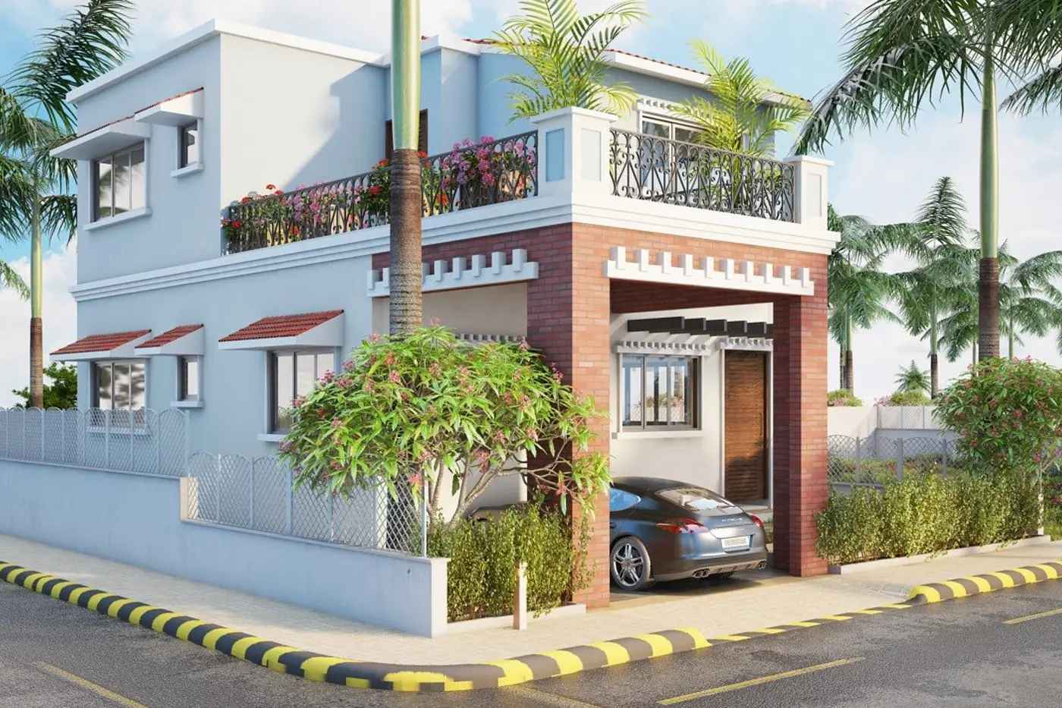
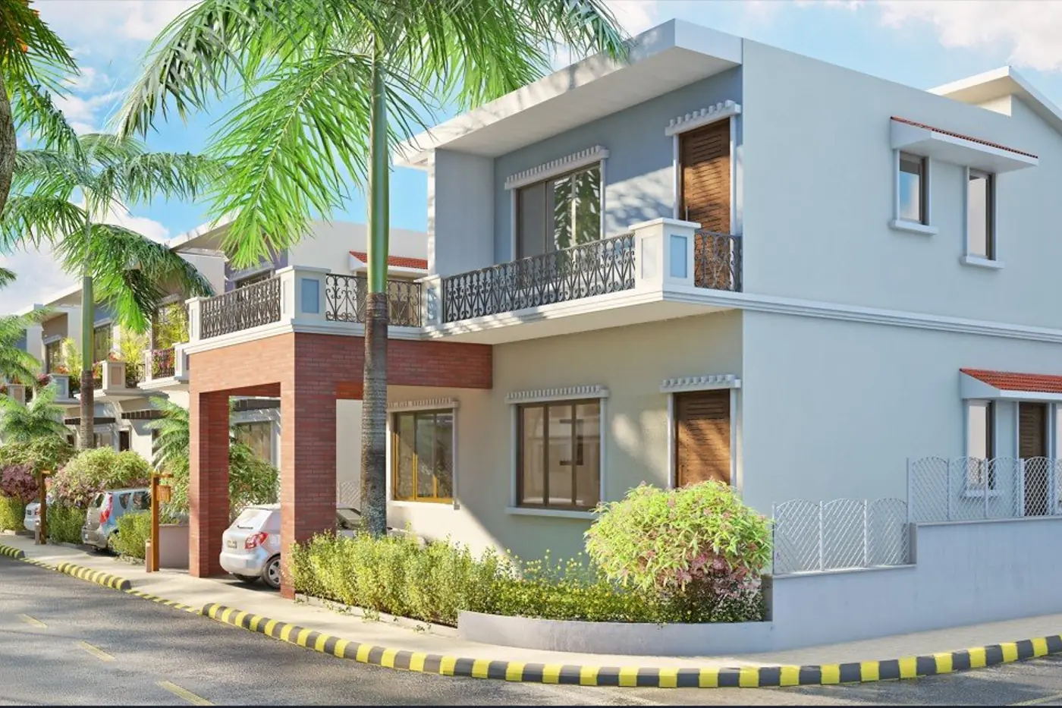
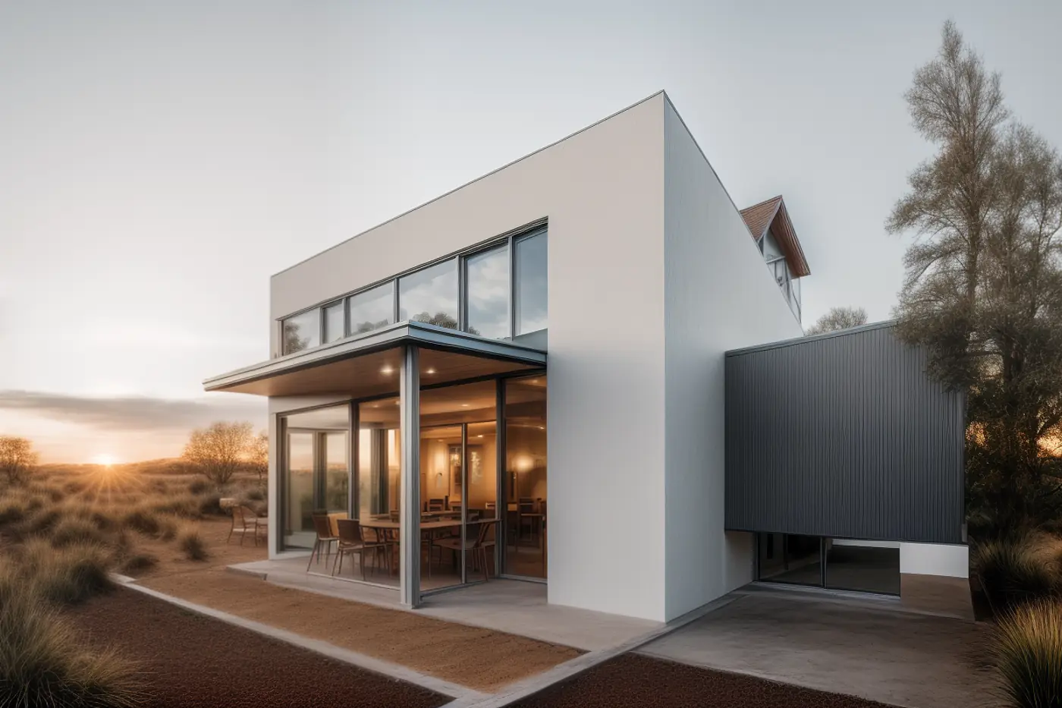
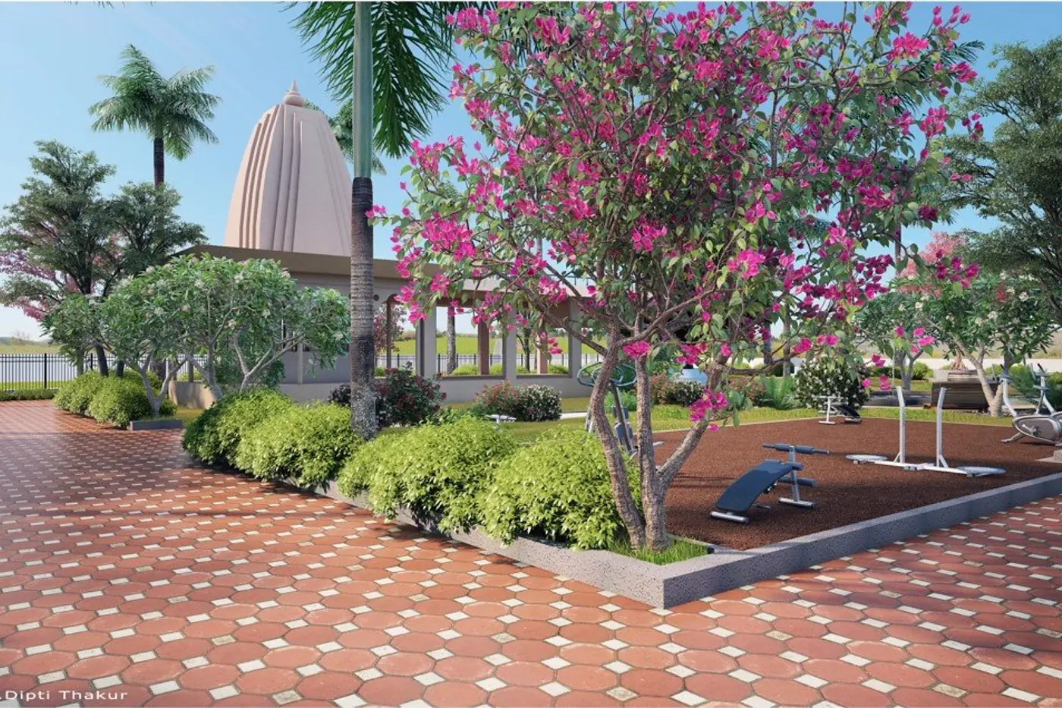
RK Project and Satana Project.
A family bungalow and a multi-unit residential development, both carried from first sketch to finished building.
Also
Related work from the same studio.
Architecture rarely arrives alone. These are the pieces clients usually need alongside it.
Interiors
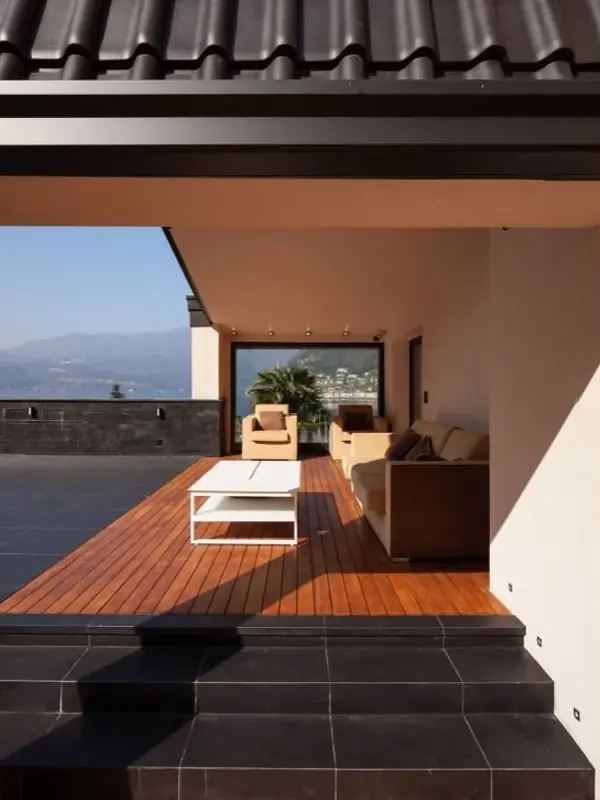
Villa & luxury interiors
Interiors carried through from the architecture, so material and proportion stay consistent inside and out.
Read more →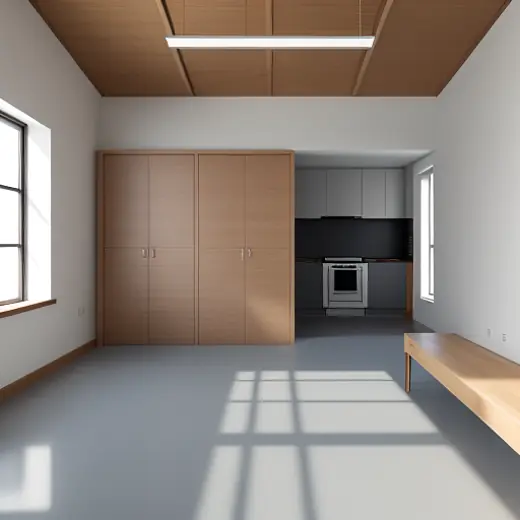
Planning
Space planning
Circulation, furniture layout and storage volume resolved at plan stage, when changes are still free.
Read more →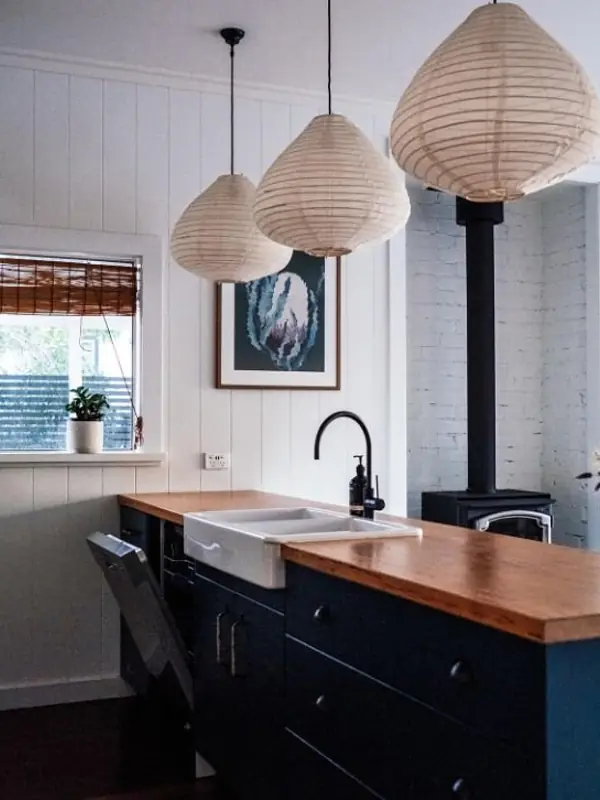
Renovation
Renovation & remodeling
Reworking an existing house or flat — layout changes, structure checks, services and finishes.
Read more →Questions
Answers before you call.
Do you work as an architect in Nashik as well as Mumbai?
What do architects charge in Mumbai and Nashik?
Can you get municipal approval for my plot?
Do you design as per Vastu?
Do you also do the interiors of the house you design?
Two studios
Mulund, Mumbai & Mahatma Nagar, Nashik
Most projects begin with a site visit. We work across Mumbai — Mulund, Bhandup, Thane, Ghatkopar, Powai, Vikhroli — and across Nashik from the Mahatma Nagar studio.
Mulund West, Mumbai
02 Marathon Max, Mulund West
Mumbai 400080, Maharashtra
+91 72639 54918
+91 77200 84806
Mahatma Nagar, Nashik
Shop 8, Atreya, Mahatma Nagar, Near Water Tank
Nashik 422007, Maharashtra
Start here
Have a plot, or a plan you are stuck on?
Send the plot dimensions or the existing drawing. We will tell you what is buildable, what it will roughly cost, and whether we are the right studio for it.
- Call the studio+91 72639 54918 · +91 77200 84806
- WhatsAppSend plans and photos
- Mulund studio02 Marathon Max, Mulund West, Mumbai 400080
- Nashik studioShop 8, Atreya, Mahatma Nagar, Near Water Tank, Nashik 422007