Delivery
Turnkey interior solutions.
One contract, one timeline, one number to call. From the first drawing to the day you get the keys back.


Turnkey
Nobody to blame but us.
The usual way an interior goes wrong is not bad taste. It is a designer who blames the carpenter, a carpenter who blames the electrician, and an owner in the middle holding a delayed possession date.
A turnkey contract removes that. We hold the drawings, the material procurement, every trade on site and the schedule. You approve, we deliver, and if a date slips it is our problem to solve, not yours to referee.
It is how most of our Mulund and Nashik clients choose to work, and it is generally cheaper than it looks — because the trades are sequenced instead of queued.
Included
Everything under the one contract.
Anything not on this list is written out of the scope explicitly, so there are no surprises in week six.
- Design & drawingsConcept, 3D views, working drawings, elevations, electrical, plumbing and ceiling layouts.
- Material procurementPly, laminate, hardware, tile, stone, paint, lights and sanitaryware bought against the approved specification.
- Civil workDemolition, blockwork, plaster, waterproofing, flooring and tiling where the project needs it.
- Carpentry & joineryKitchen, wardrobes, TV units, beds, study units and loose furniture where specified.
- False ceiling & paintingGypsum and POP work, putty, primer, and the finish paint system with the make named.
- Electrical & plumbingRewiring, points, DB work, light fitting, CP fittings and sanitaryware installation by licensed trades.
- Site supervisionA site in-charge, weekly photo updates and a schedule you can hold us to.
- Cleaning & handoverDeep clean, snagging, and a folder with warranties, paint codes and appliance documents.
Timeline
What a turnkey 2 BHK looks like week by week.
Indicative for a 650 sq ft flat with light civil work. Yours will be scheduled against your possession date.
Weeks 1–2 · Layout
Measurement, layout options, storage schedule and Vastu overlay if requested. Layout frozen.
Weeks 3–5 · Design
Material palette, 3D views for every room, revisions, and the line-item BOQ signed.
Weeks 6–7 · Site prep
Society NOC and deposit, demolition, civil and plumbing changes, waterproofing.
Weeks 8–12 · Build
False ceiling, electrical, carpentry installation, tiling and stone counters.
Weeks 13–15 · Finish
Painting, hardware and shutter fitting, light fitting, CP and sanitaryware, appliance installation.
Week 16 · Handover
Deep clean, snag list closed, warranty folder handed over, keys back to you.
Delivered
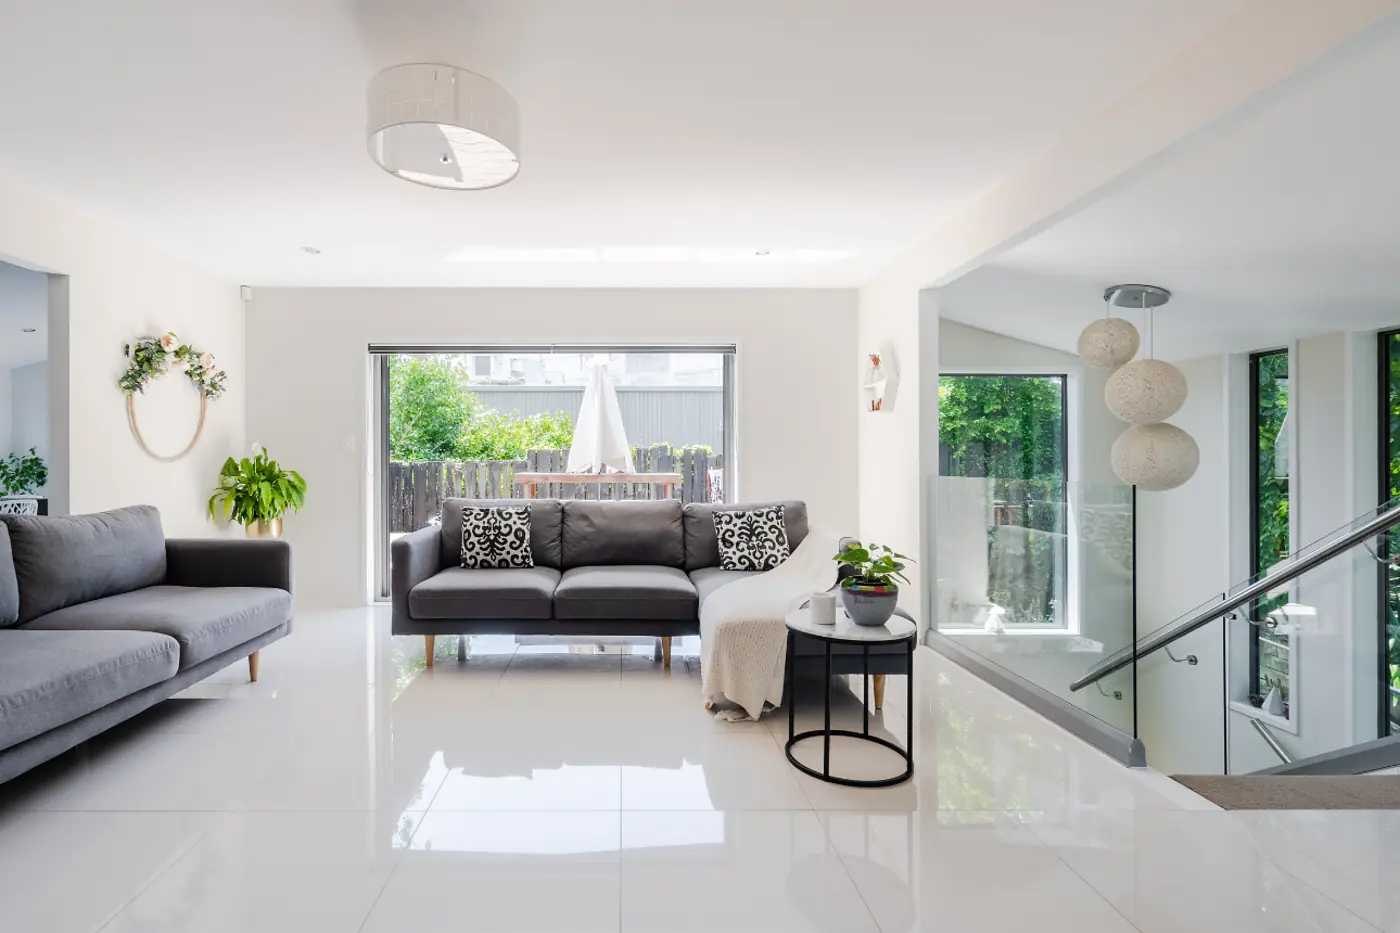
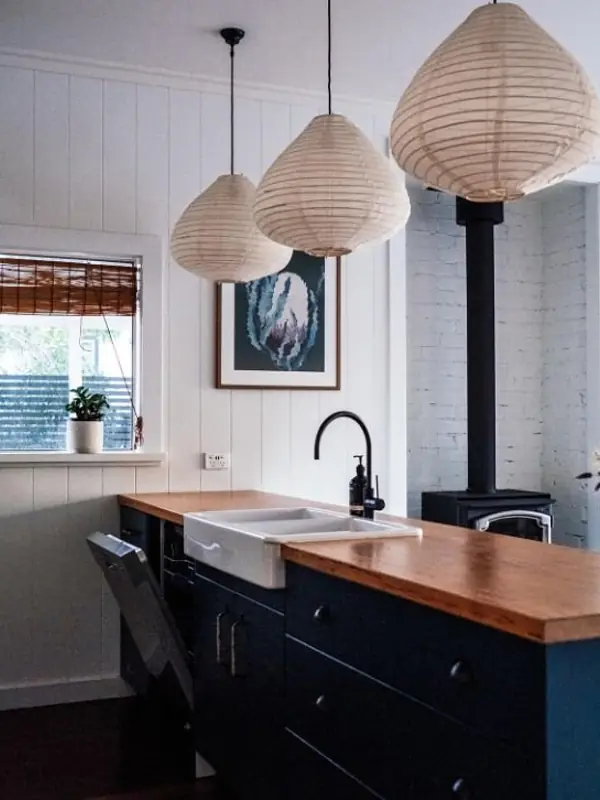
Turnkey projects, finished and handed over.
Rooms photographed after handover, not staged mid-build.



Questions
Answers before you call.
Is turnkey more expensive than hiring trades myself?
How do payments work?
What if I want to change something mid-project?
Do you take on projects outside Mumbai and Nashik?
Two studios
Mulund, Mumbai & Mahatma Nagar, Nashik
Most projects begin with a site visit. We work across Mumbai — Mulund, Bhandup, Thane, Ghatkopar, Powai, Vikhroli — and across Nashik from the Mahatma Nagar studio.
Mulund West, Mumbai
02 Marathon Max, Mulund West
Mumbai 400080, Maharashtra
+91 72639 54918
+91 77200 84806
Mahatma Nagar, Nashik
Shop 8, Atreya, Mahatma Nagar, Near Water Tank
Nashik 422007, Maharashtra
Start here
Tell us about your space.
Share the flat size, the rooms you want done and roughly when you'd like to move in. We'll come back with a scope, a realistic budget band and the next step.
- Call the studio+91 72639 54918 · +91 77200 84806
- WhatsAppSend plans and photos
- Mulund studio02 Marathon Max, Mulund West, Mumbai 400080
- Nashik studioShop 8, Atreya, Mahatma Nagar, Near Water Tank, Nashik 422007