Kitchen & furniture
Modular kitchen and furniture, built to last a Mumbai monsoon.
Kitchens planned around the work triangle, and joinery specified down to the hinge brand — because that is what fails first.
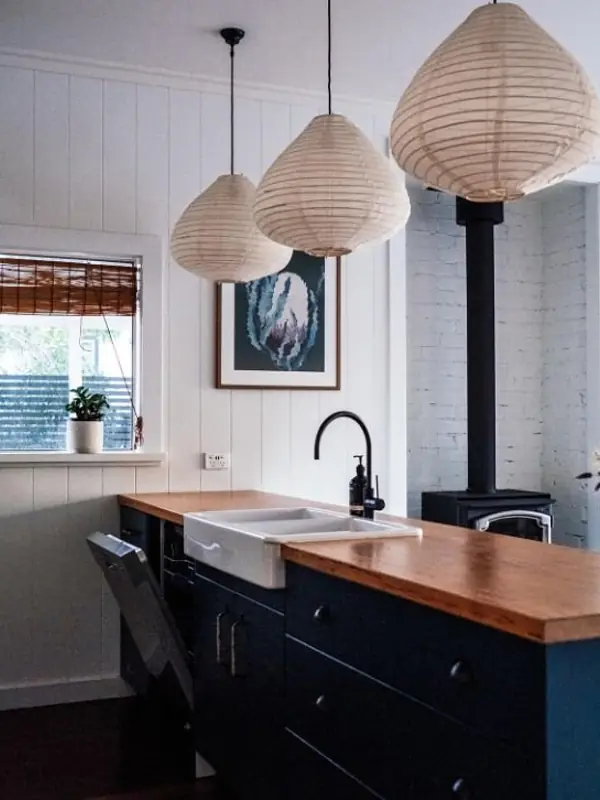
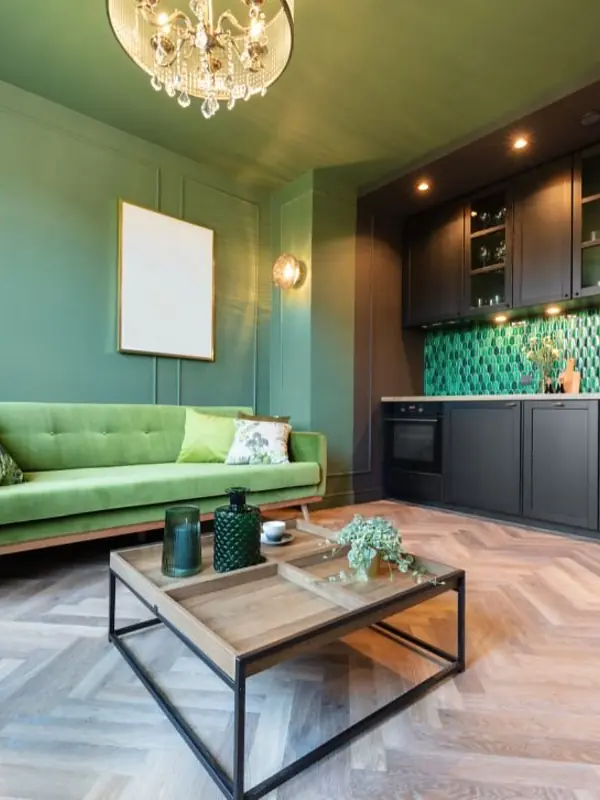
Modular kitchen
The triangle first, the finish second.
A kitchen works when the sink, the hob and the fridge sit at the corners of a comfortable triangle, and when the things you use daily are between knee and shoulder height.
We start there — layout, appliance positions, plumbing and electrical points, chimney duct route — and only then choose whether the shutters are laminate, acrylic or PU. Getting that order wrong is how people end up with a beautiful kitchen they have to walk across to drain a pan of pasta.
Everything below the counter in a Mumbai kitchen is specified in 710-grade BWP ply. Not because it is fashionable, but because everything else swells.
Layouts
Which kitchen layout fits your flat.
The layout is decided by the plumbing wall and the width of the room, not by preference.
Parallel / galley
Parallel kitchen
Two runs facing each other. Best for the long narrow kitchens common in Mumbai flats. Needs a minimum 1,050 mm gap between counters.
L-shape
L-shape kitchen
The default for most 2 BHK kitchens. Uses two adjacent walls, keeps the triangle tight and leaves room for a small dining or utility corner.
U-shape / island
U-shape & island
For 3 BHK and above with open kitchens. An island adds prep surface and seating, but needs at least 900 mm clear on every side.
Furniture
Joinery we build alongside the kitchen.
All of it drawn, dimensioned and priced by running foot before fabrication starts.
- WardrobesFull-height with loft, hinged or sliding shutters, internal drawers, trouser and tie pull-outs, mirror panel, sensor light.
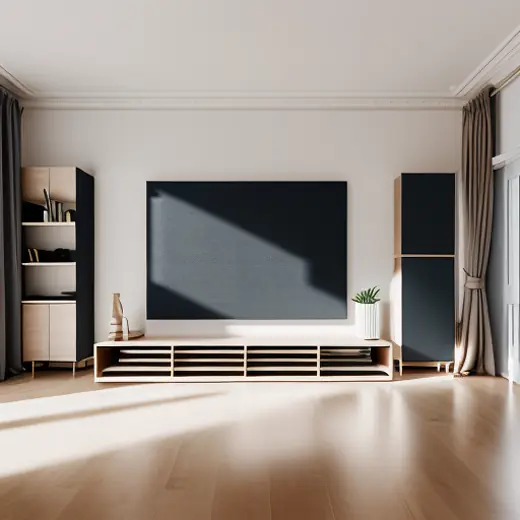
- TV & storage wallWall-hung console, closed shutters for the shoe rack and files, open niches, concealed cable routing and a socket you can reach.
- BedsHydraulic or drawer storage beds with an upholstered or fluted bedback panel and integrated side tables.
- Study & work deskDesk at 750 mm with a keyboard and cable channel, overhead shelving, and a task light that does not sit behind your head.
- Crockery & bar unitGlass or fluted shutters, glass shelving with edge lighting, and a base that takes the weight.
- Puja unitSized and oriented as requested, in solid wood or ply with a carved or laser-cut jaali, with concealed storage.
- Utility & loftWashing machine niche, cleaning storage, and loft units at the right depth to actually reach.
Specification
What goes into the quote.
If a quote does not name these things, it is not comparable to ours. Ask any studio for the same list.
- Carcass710-grade BWP ply for kitchen base and tall units; BWR ply for wardrobes and dry areas. Edge banding thickness stated.
- ShuttersLaminate (1 mm), acrylic, PU or veneer — with the make and the finish code written down.
- HardwareHinges, telescopic channels, tandem boxes and lift-up fittings from Hettich, Häfele or Ebco, named per item.
- Counter & splashbackQuartz or granite counter with a stated thickness and edge profile; tile, glass or stone splashback.
- AccessoriesCutlery tray, bottle pull-out, corner carousel, waste bin, plate rack — listed individually, not bundled as “standard”.
- WarrantyWritten warranty on hardware and on workmanship, handed over with the appliance documents.
Kitchens & joinery
Recent kitchen and furniture work.
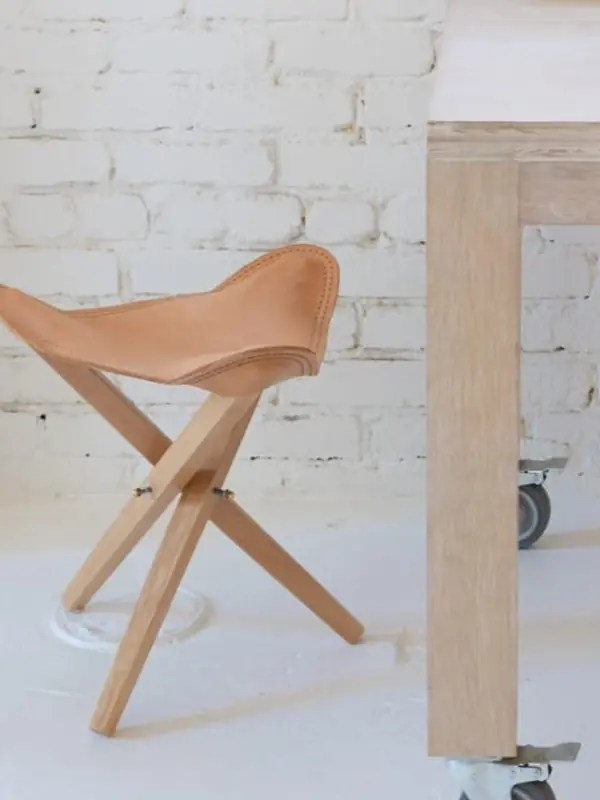
Kitchens, wardrobes and built-in furniture from projects in Mumbai and Nashik.
Questions
Answers before you call.
What does a modular kitchen cost in Mumbai?
Is BWP ply really necessary?
Laminate, acrylic or PU — which should I choose?
How long does a modular kitchen take?
Do you give a warranty?
Two studios
Mulund, Mumbai & Mahatma Nagar, Nashik
Most projects begin with a site visit. We work across Mumbai — Mulund, Bhandup, Thane, Ghatkopar, Powai, Vikhroli — and across Nashik from the Mahatma Nagar studio.
Mulund West, Mumbai
02 Marathon Max, Mulund West
Mumbai 400080, Maharashtra
+91 72639 54918
+91 77200 84806
Mahatma Nagar, Nashik
Shop 8, Atreya, Mahatma Nagar, Near Water Tank
Nashik 422007, Maharashtra
Start here
Tell us about your space.
Share the flat size, the rooms you want done and roughly when you'd like to move in. We'll come back with a scope, a realistic budget band and the next step.
- Call the studio+91 72639 54918 · +91 77200 84806
- WhatsAppSend plans and photos
- Mulund studio02 Marathon Max, Mulund West, Mumbai 400080
- Nashik studioShop 8, Atreya, Mahatma Nagar, Near Water Tank, Nashik 422007