- Home
- Interior Designer in Mulund
Mulund West, Mumbai
Interior designer in Mulund, Mumbai.
From a single kitchen to a full turnkey flat — designed in the studio on Marathon Max, delivered across Mulund, Bhandup, Thane, Powai and Ghatkopar.
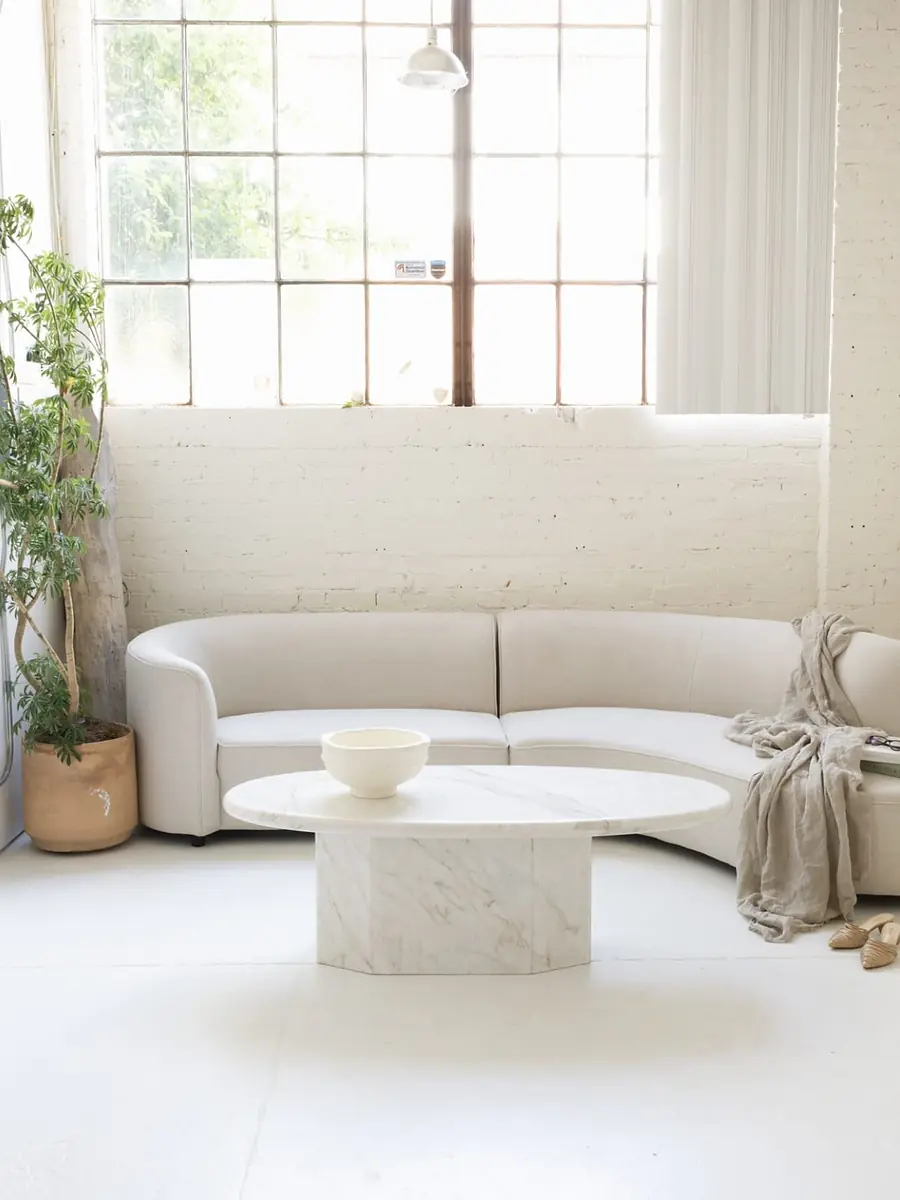
Why Mulund flats need a designer
Mumbai square footage is expensive. Waste none of it.
A Mulund 2 BHK is typically 600–850 sq ft of carpet area, with one long living-dining run, a narrow kitchen and bedrooms that have to hold everything you own.
The work is not decoration. It is deciding that the dining table sits along the wall so the passage stays 900 mm; that the wardrobe goes to the ceiling because the top 450 mm holds two suitcases and a mattress; that the kitchen loft is deep enough for a mixer but not so deep you cannot reach it. Get those right and the flat feels twice its size before a single finish is chosen.
We have been doing this from Mulund West since 2014, which means we know the buildings, the society rules, the lift dimensions and which vendors turn up.
- Carpet area we work with380 – 2,400 sq ft, from 1 BHK flats to duplex and villa interiors
- Typical timeline3–5 weeks design, 45–75 days on site for a 2 BHK
- LocalitiesMulund West & East, Bhandup, Nahur, Vikhroli, Ghatkopar, Powai, Thane, Navi Mumbai
Services
Everything we do for a home.
Take one service or the whole flat. The scope is written down either way.
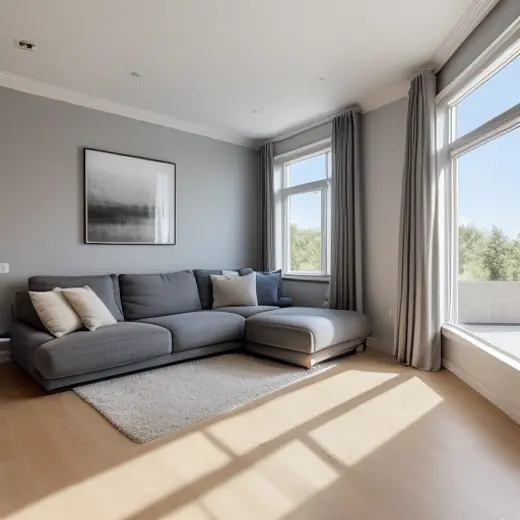
Residential
1, 2, 3 BHK & above
Full-home interiors — living, bedrooms, storage, lighting, flooring and finishes for apartments of every size.
Read more →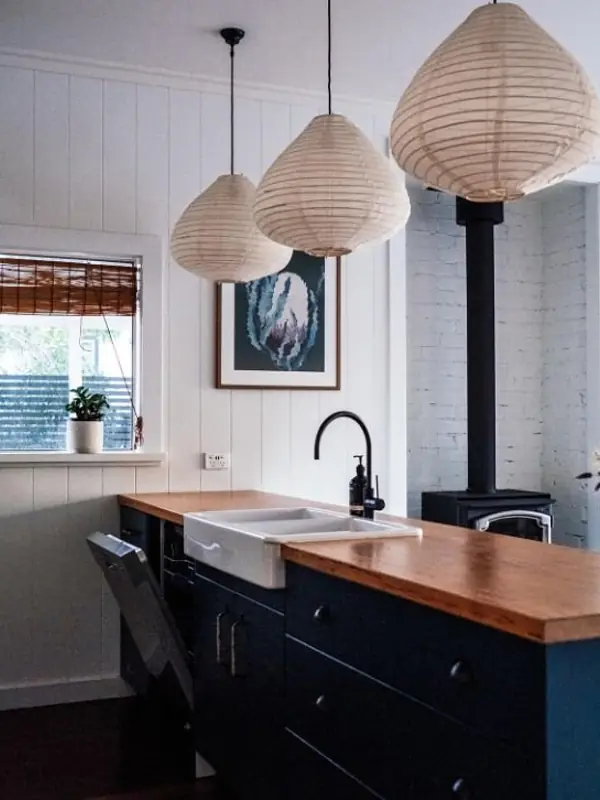
Kitchen
Modular kitchen & furniture
Kitchens, wardrobes, TV units, beds and study tables in BWP ply with named hardware.
Read more →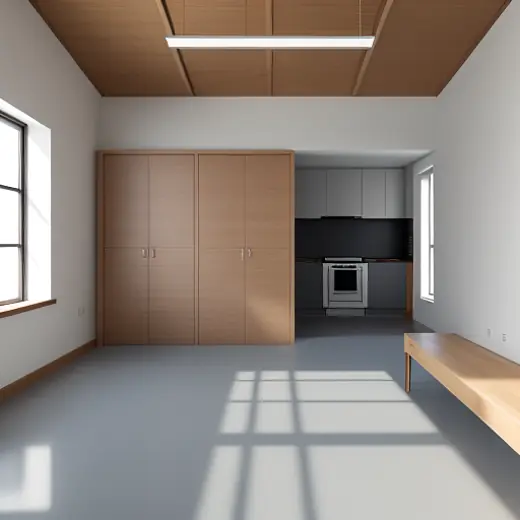
Planning
Furniture & space planning
Circulation, layout and storage volume settled first — the cheapest stage to change your mind.
Read more →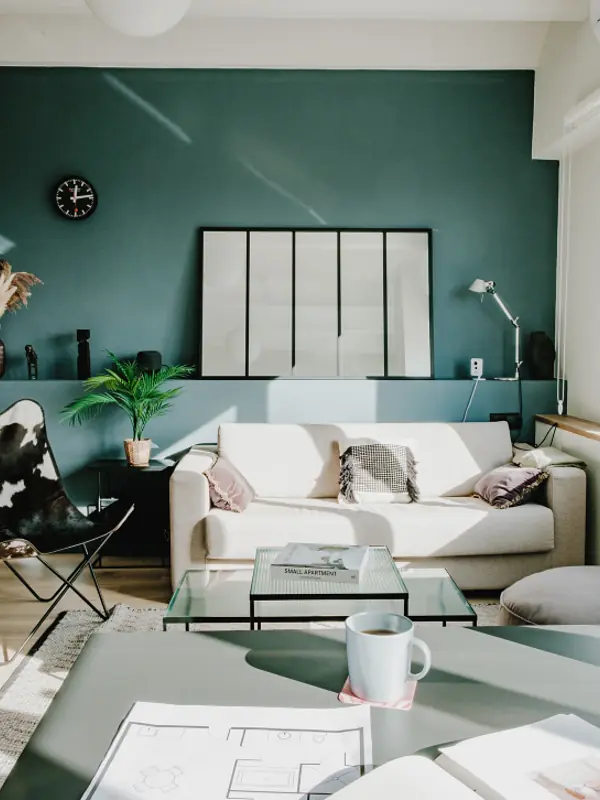
Delivery
Turnkey interior solutions
One contract from drawing to handover: civil, carpentry, ceiling, electrical, painting, cleaning.
Read more →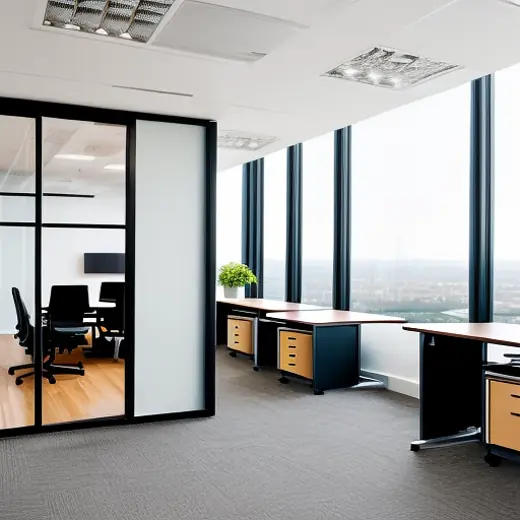
Workplace
Office interior design
Offices, clinics and retail planned around headcount, acoustics and the hours you can be shut.
Read more →
Premium
Luxury home interiors
Veneer, stone, bespoke joinery, imported hardware and lighting design for larger homes.
Read more →Recent work
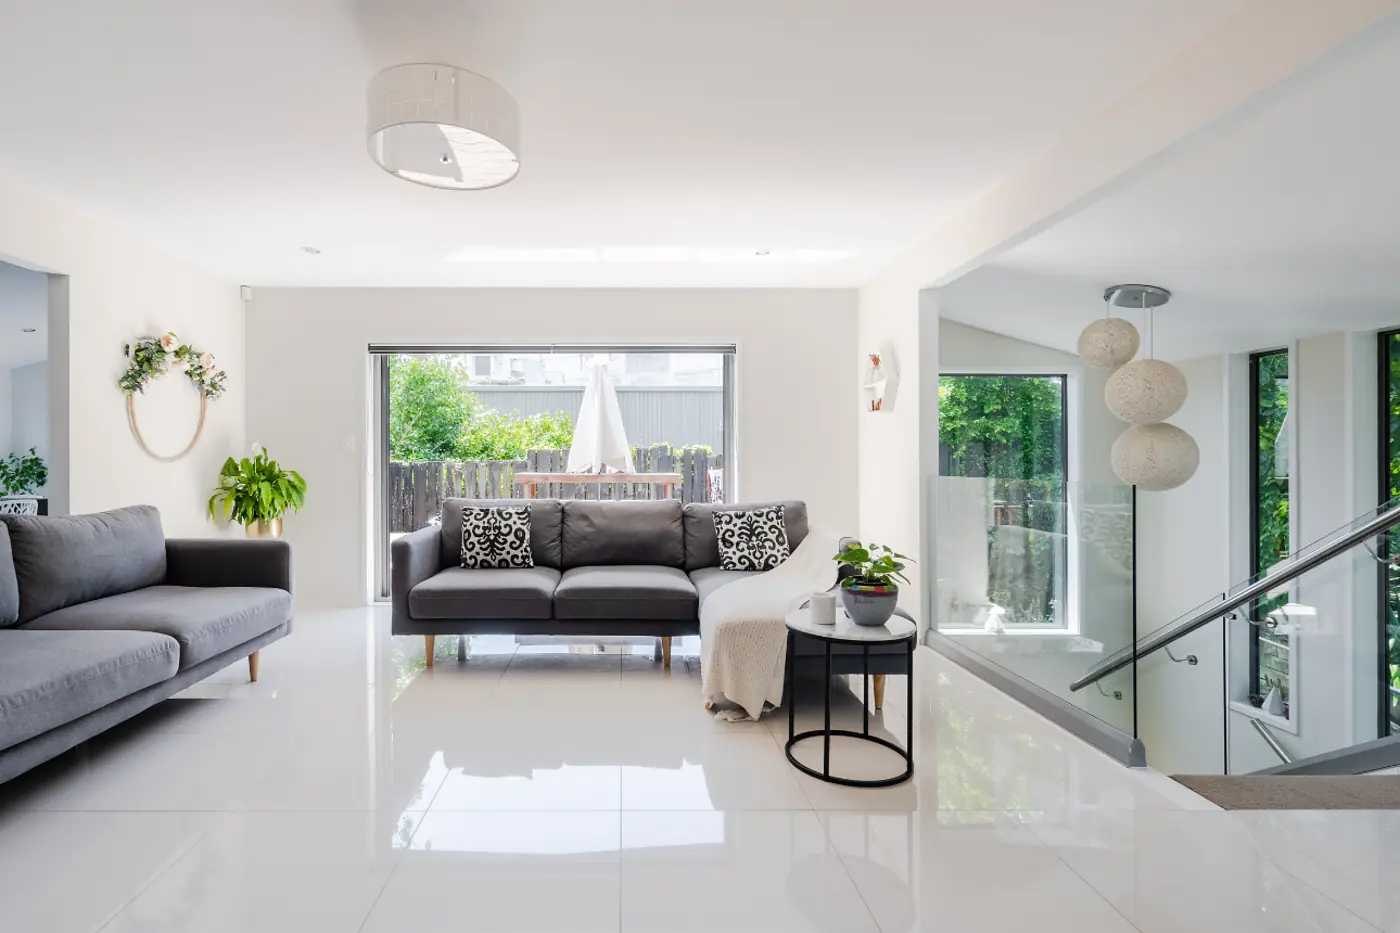
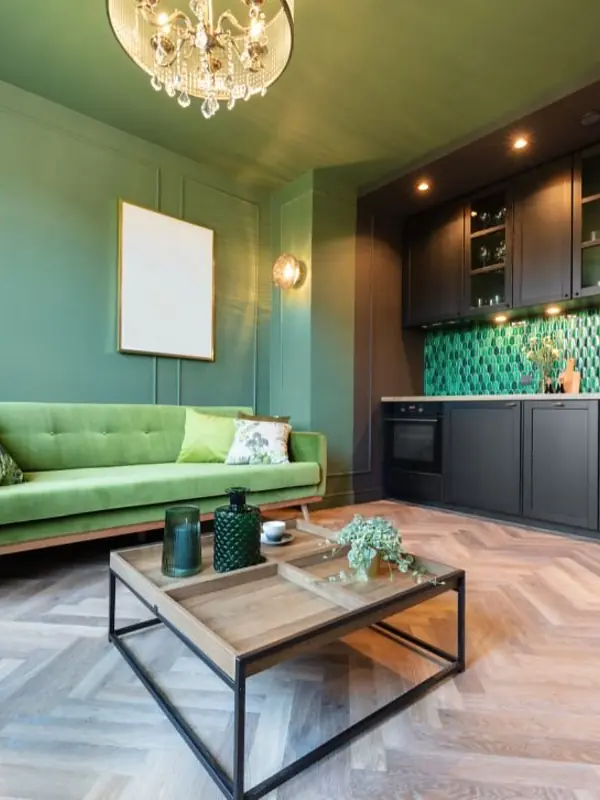
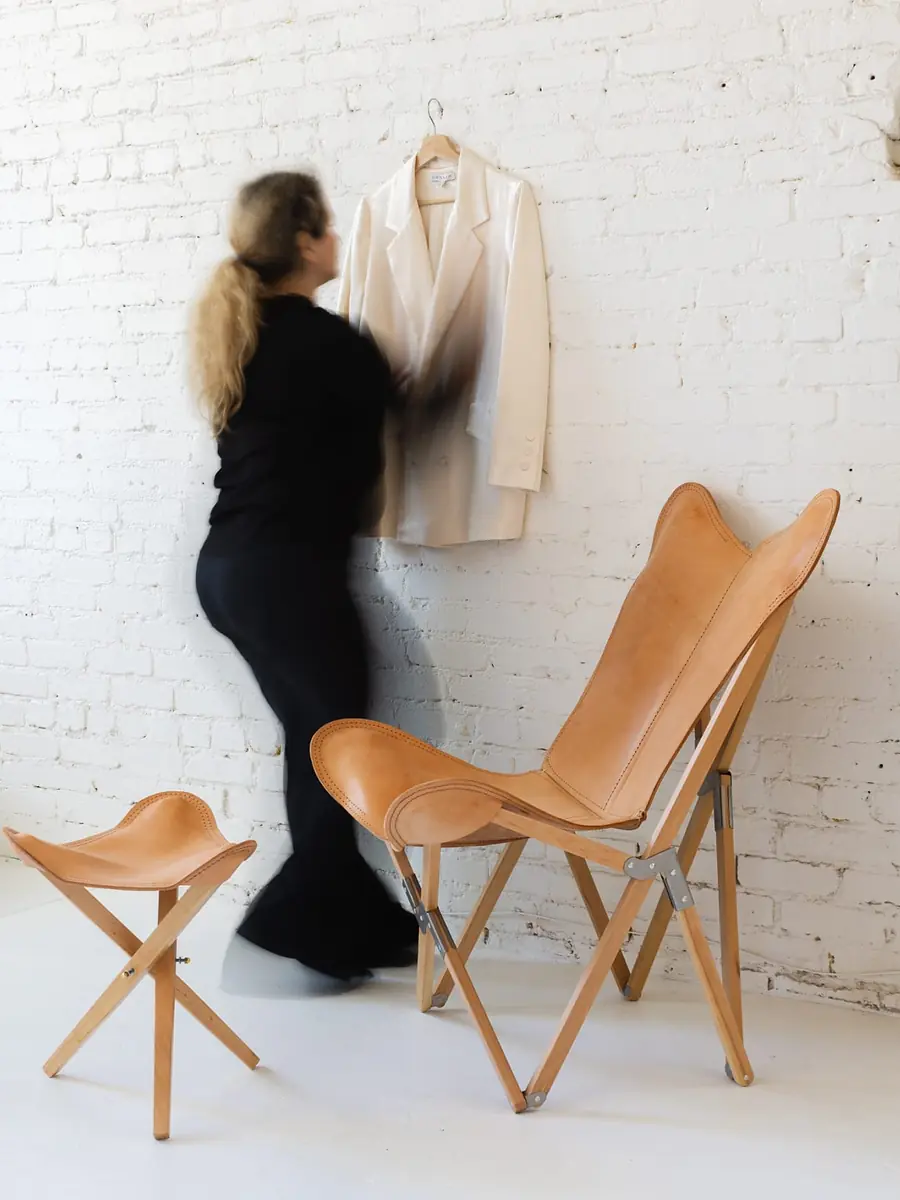
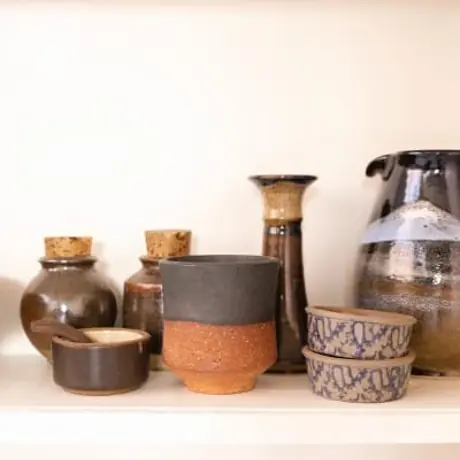
Interiors delivered around Mumbai.
Living rooms, kitchens, wardrobes and details from recent residential projects.
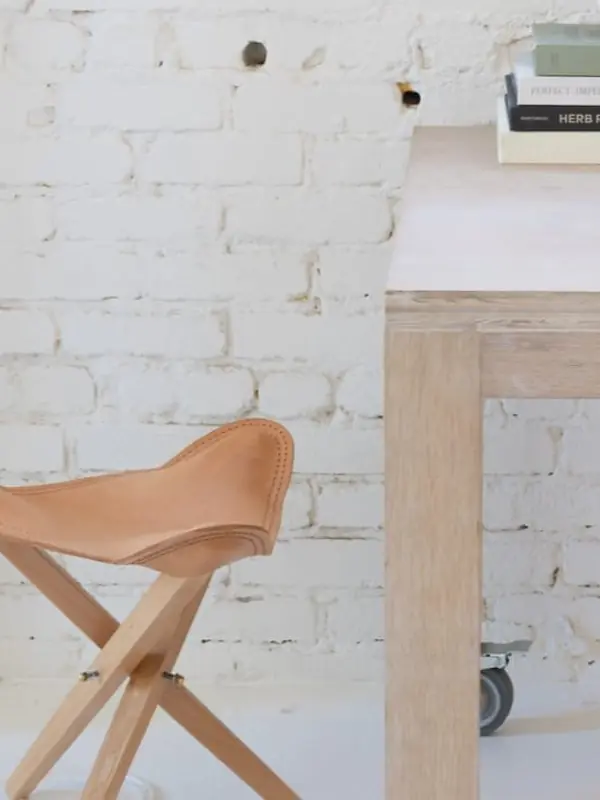
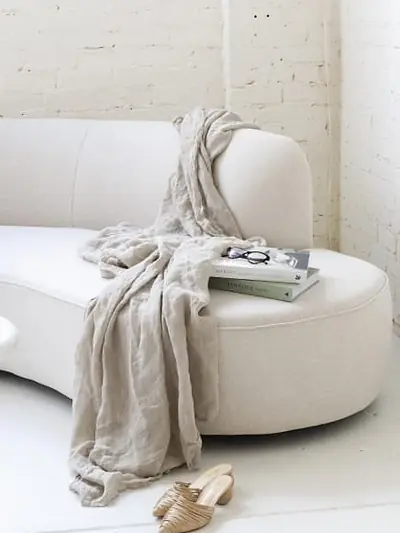
Process
From first call to handover.
Six stages. You know what happens next at every point, and what it costs.
First conversation
Site visit or floor plan on WhatsApp. We talk budget honestly at this stage, not after the drawings.
Measure & layout
Site measured, furniture layout and storage volume fixed, Vastu inputs applied if you want them.
Design & 3D views
Material palette and photoreal 3D views for every room, revised until you are sure.
Costing & BOQ
Line-item quote: carcass, finish, hardware brand, running feet, so scope can be cut without guesswork.
Execution
Carpentry, ceiling, electrical, plumbing and painting sequenced by us. Weekly photos, society timings respected.
Handover
Deep clean, snag list closed, warranties in one folder.
Materials
What we specify, and why.
Mumbai humidity decides more of an interior specification than any mood board does.
- Carcass710-grade BWP ply in kitchen and bathroom-adjacent units; BWR ply elsewhere. No particle board in wet zones.
- FinishLaminate for value, acrylic for a seamless gloss, PU for depth, veneer where you want the grain to show.
- HardwareSoft-close hinges and channels from Hettich, Häfele or Ebco — named in the quote, not left as “branded”.
- CounterQuartz or granite for kitchens; we will tell you where a cheaper stone is fine and where it is not.
- Ceiling & lightGypsum false ceiling with layered lighting — ambient, task and accent — planned before electrical points are marked.
Questions
Answers before you call.
Are you actually based in Mulund?
What is the cost of interior design in Mulund per square foot?
Can you work with my own contractor?
Do you take small jobs, like one bedroom or just a kitchen?
How do society rules affect the work?
Two studios
Mulund, Mumbai & Mahatma Nagar, Nashik
Most projects begin with a site visit. We work across Mumbai — Mulund, Bhandup, Thane, Ghatkopar, Powai, Vikhroli — and across Nashik from the Mahatma Nagar studio.
Mulund West, Mumbai
02 Marathon Max, Mulund West
Mumbai 400080, Maharashtra
+91 72639 54918
+91 77200 84806
Mahatma Nagar, Nashik
Shop 8, Atreya, Mahatma Nagar, Near Water Tank
Nashik 422007, Maharashtra
Start here
Tell us about your space.
Share the flat size, the rooms you want done and roughly when you'd like to move in. We'll come back with a scope, a realistic budget band and the next step.
- Call the studio+91 72639 54918 · +91 77200 84806
- WhatsAppSend plans and photos
- Mulund studio02 Marathon Max, Mulund West, Mumbai 400080
- Nashik studioShop 8, Atreya, Mahatma Nagar, Near Water Tank, Nashik 422007