Shree Vasuki Associate Architecture & Interiors Get a quote

Portfolio

Work from Mumbai and Nashik.

Residential interiors, apartment architecture, kitchens, workplaces and retail. Every project here was drawn in the studio and supervised on site.

Residential interiors

Homes, room by room.

Living rooms, bedrooms, kitchens and wardrobes for 1, 2 and 3 BHK apartments and independent homes.
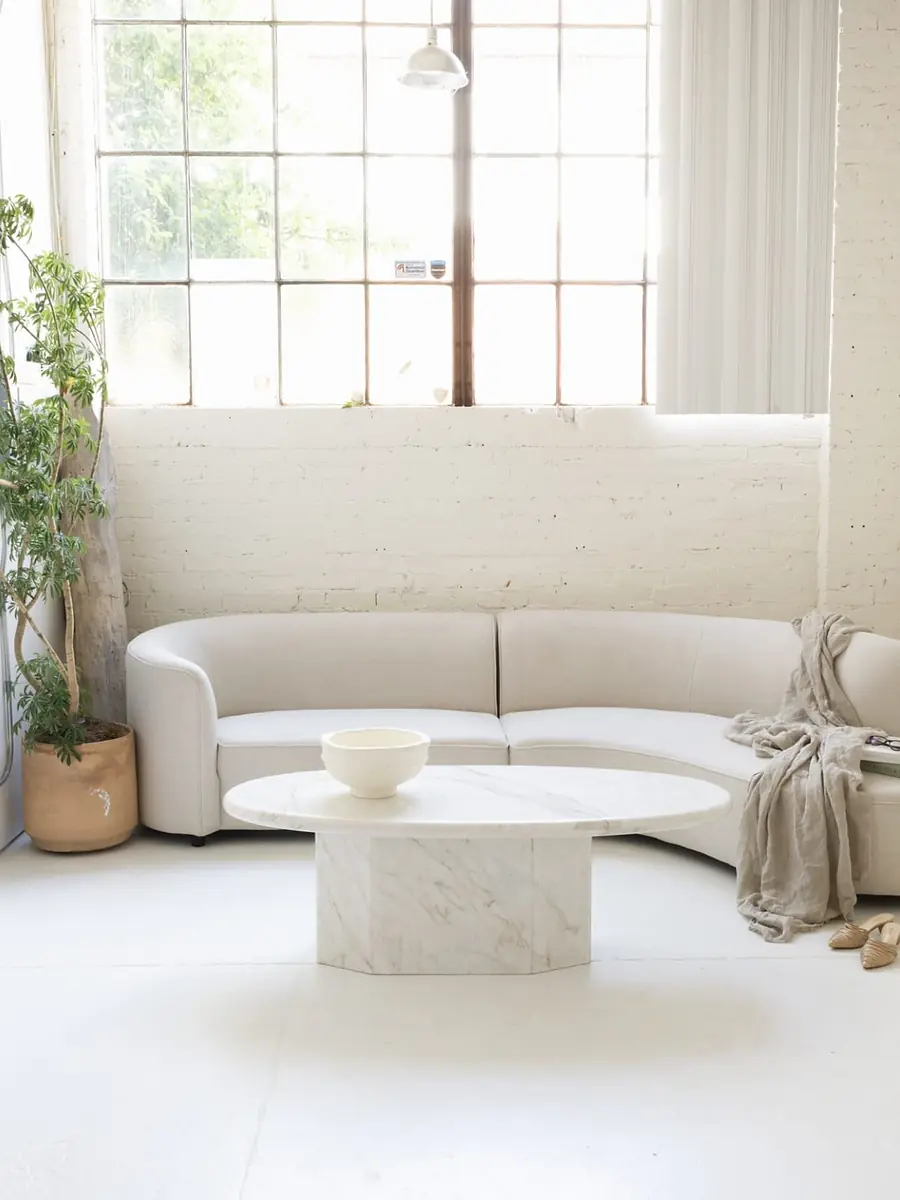
Minimal living room with curved sofa, residential interior design Mumbai
Living room · Mulund
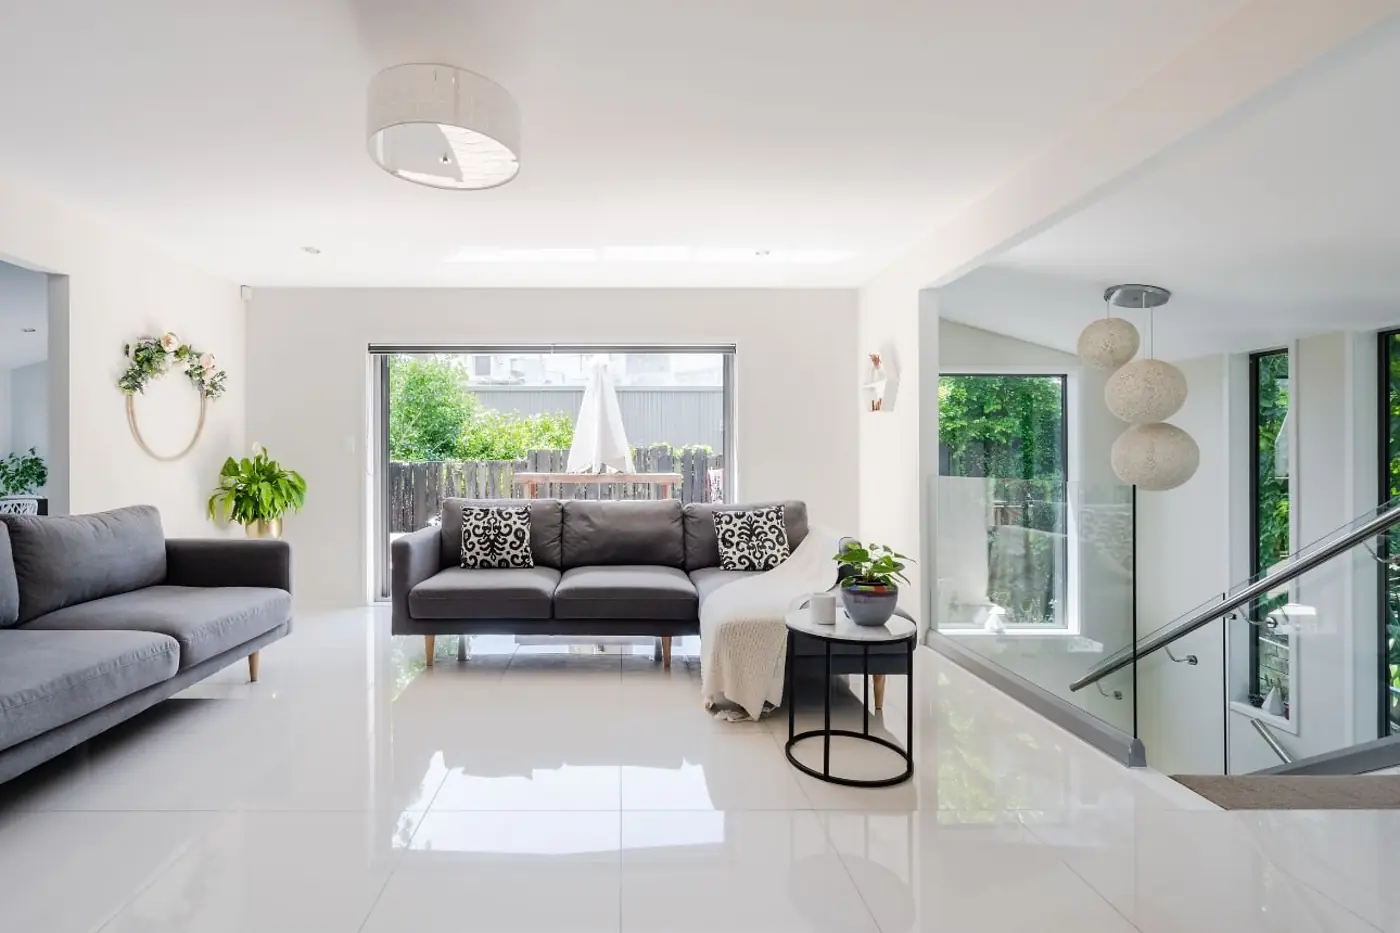
Open living and dining interior in a Mumbai apartment
Living & dining · Thane
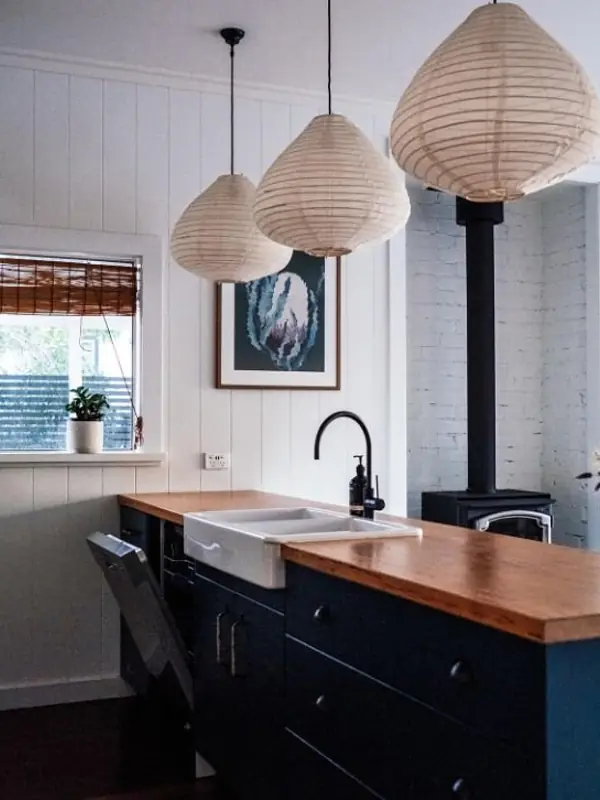
Modular kitchen with timber counter, farmhouse sink and paper pendant lights
Kitchen · Nashik
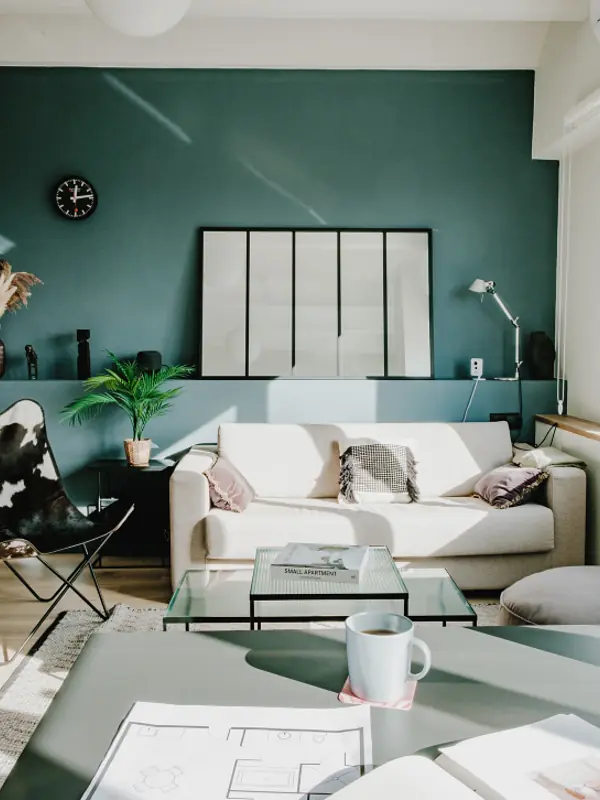
Living room with green panelled walls and herringbone flooring
Living room · Nashik
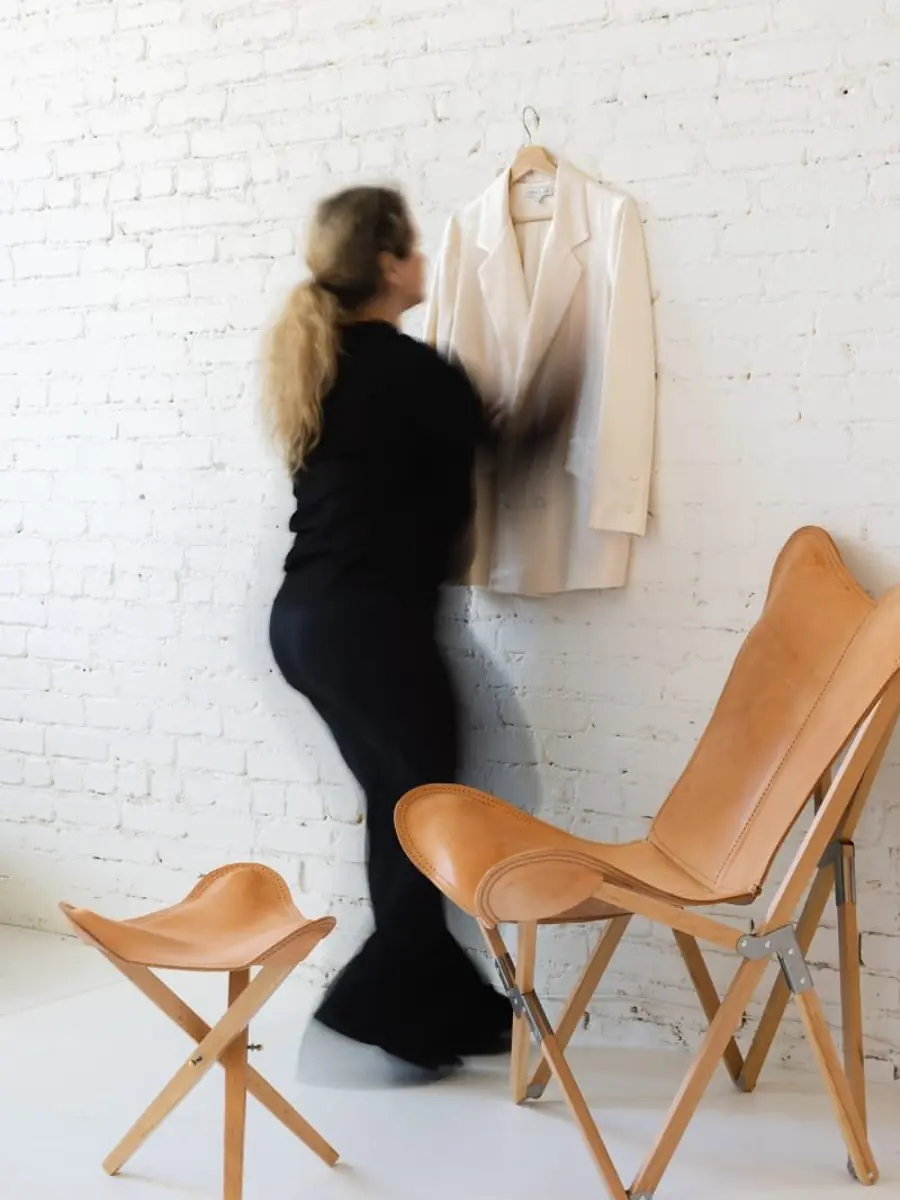
Open wardrobe and dressing area in a bedroom interior
Wardrobe · Mumbai
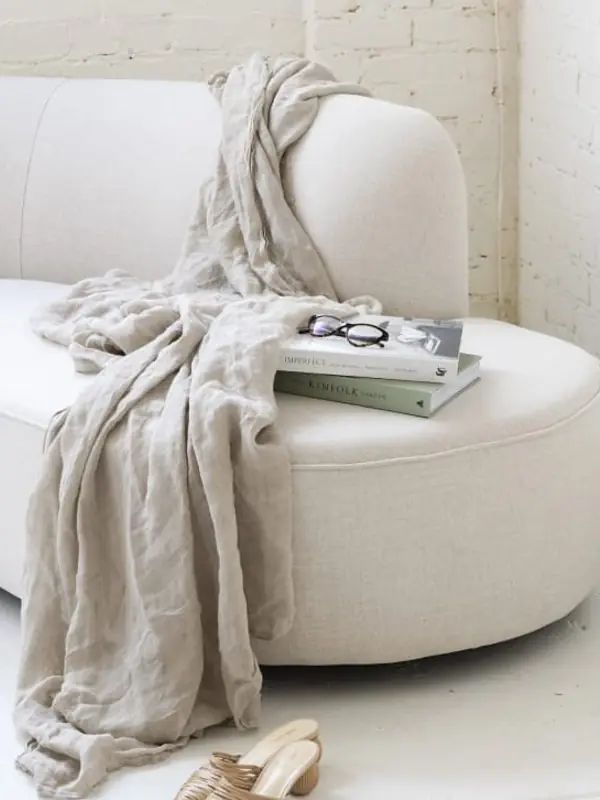
Bedroom seating detail with linen and boucle upholstery
Detail · Bedroom
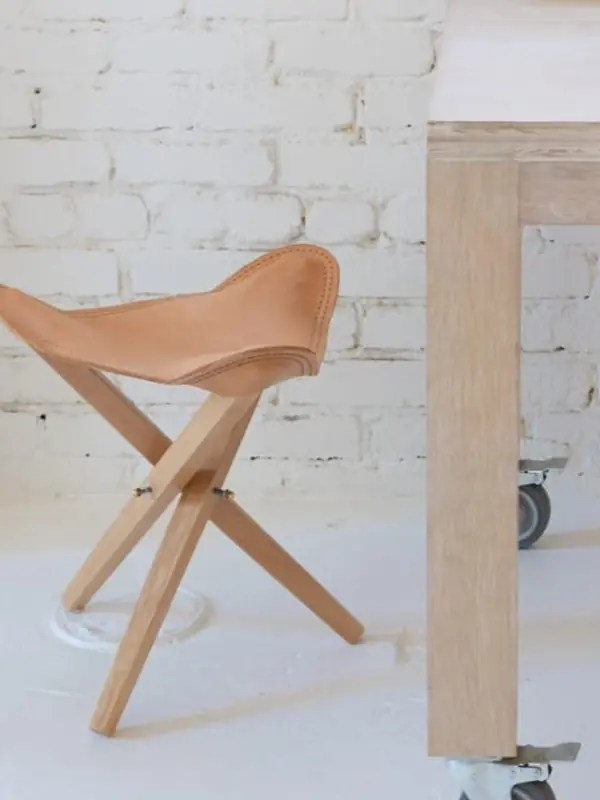
Console and stool detail against a whitewashed brick wall
Detail · Entry

Architecture

RK Project & Satana Project.

Two residential projects — a family bungalow and a multi-unit development — carried from site study to finished elevation.
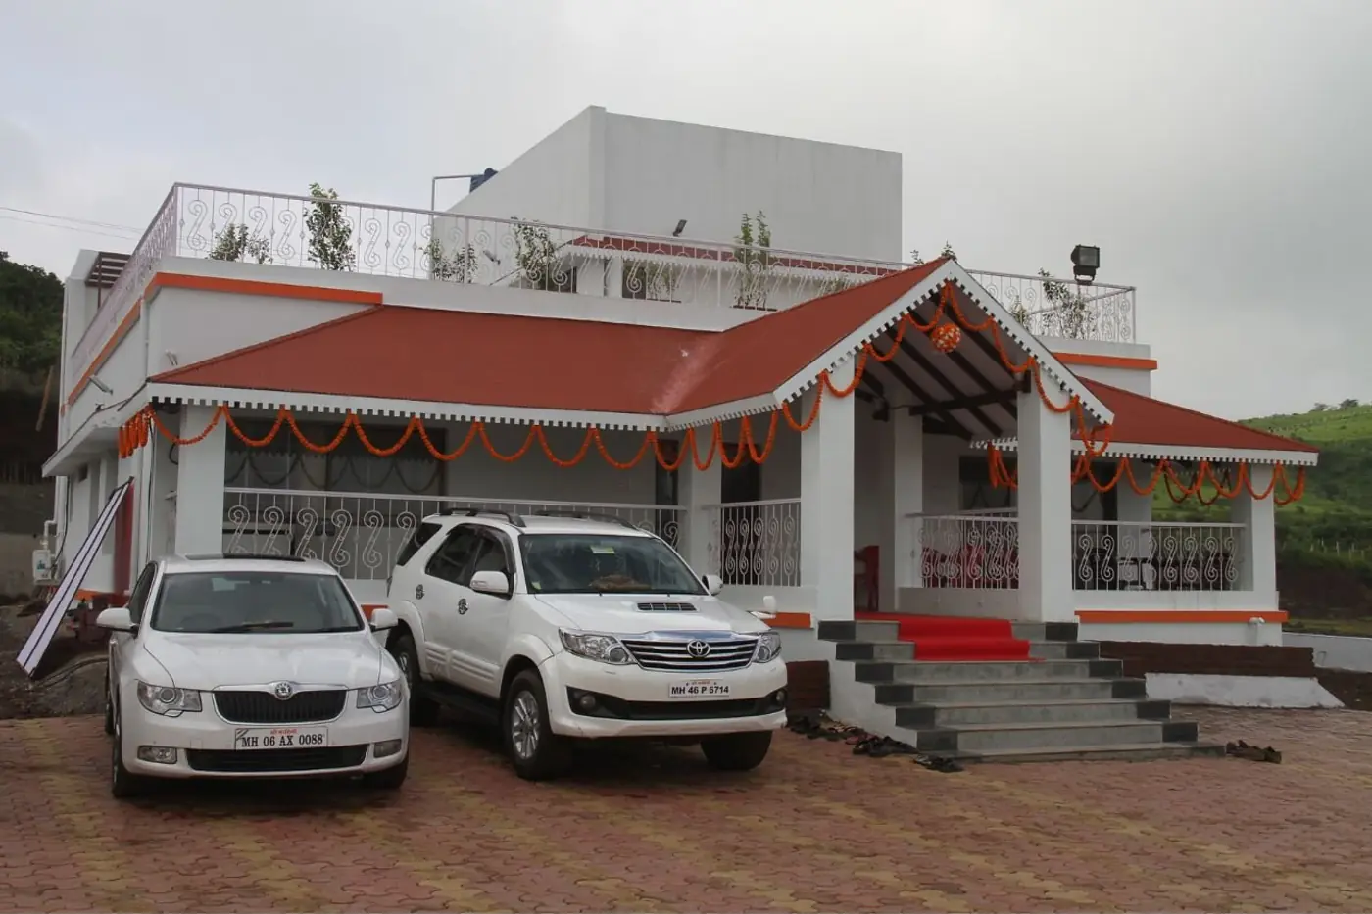
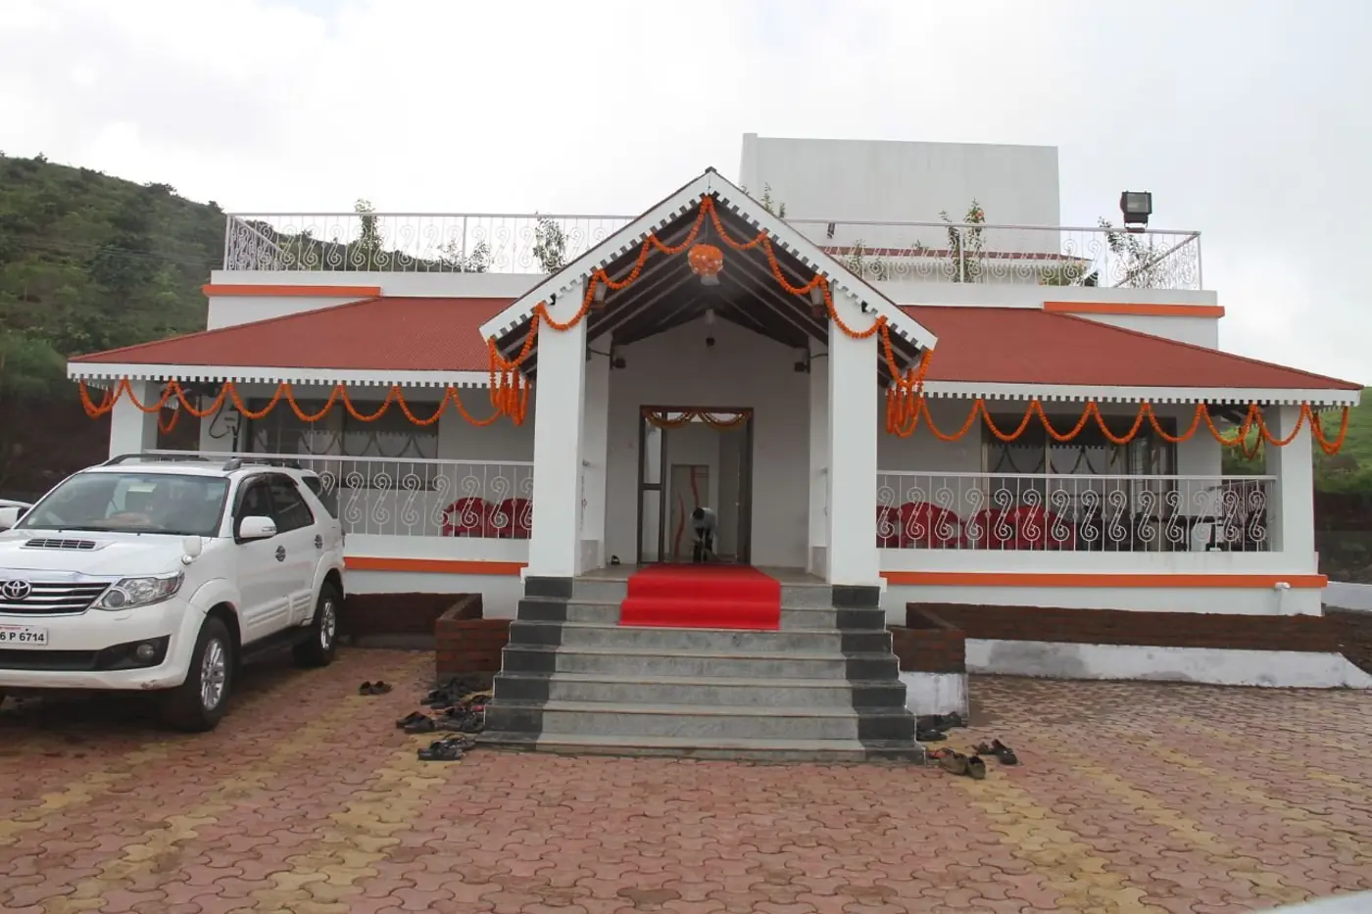
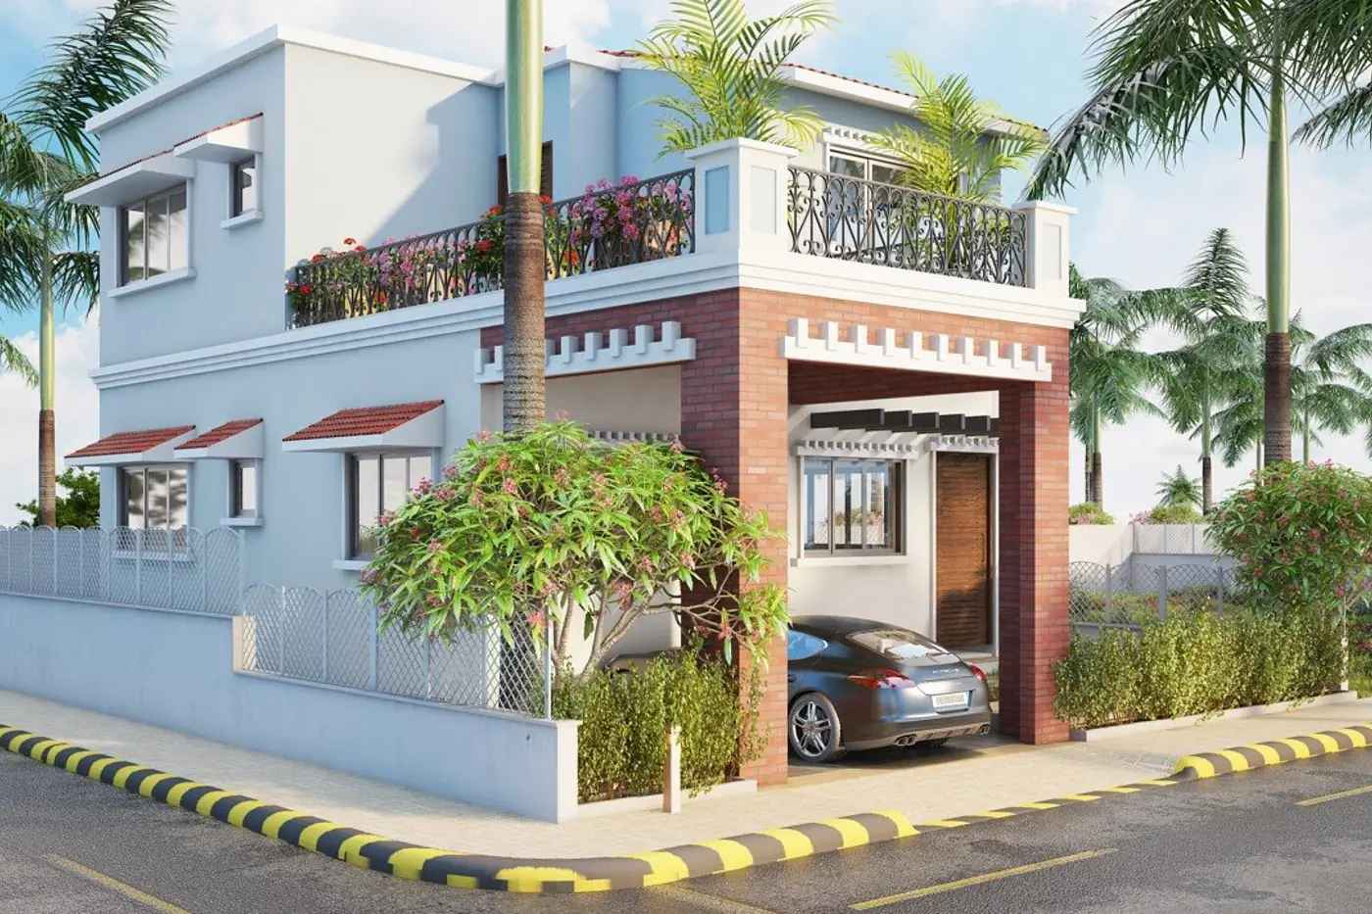
RK Project bungalow front elevation with porch and landscaped drive
RK Project · Residence
RK Project entrance elevation detail
RK Project · Entrance
Satana Project residential building exterior, Nashik
Satana Project · Nashik
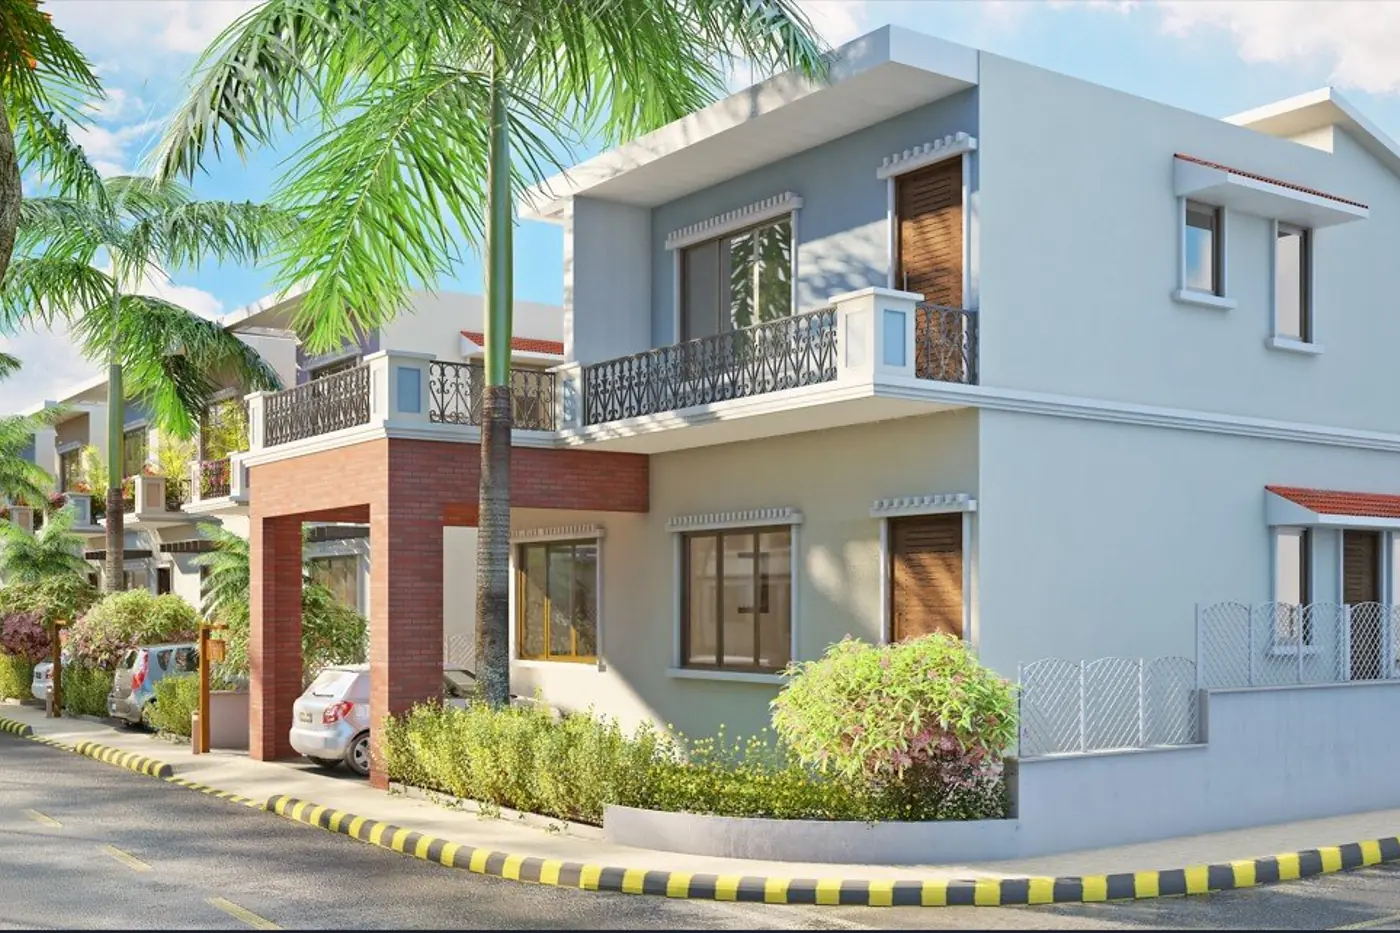
Satana Project street elevation and approach
Satana Project · Elevation
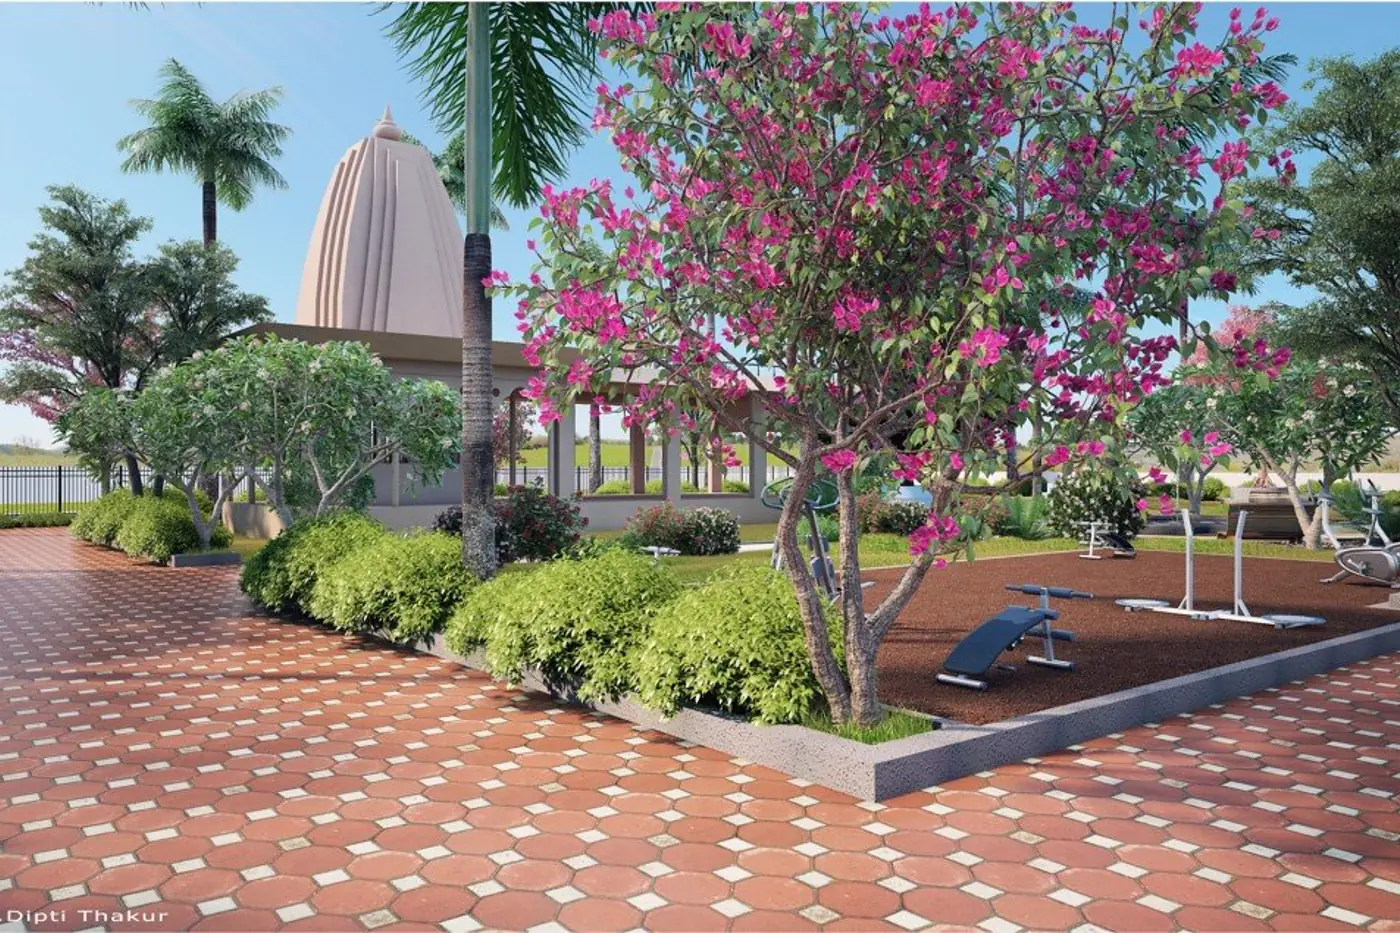
Satana Project paved approach and common landscape
Satana Project · Approach
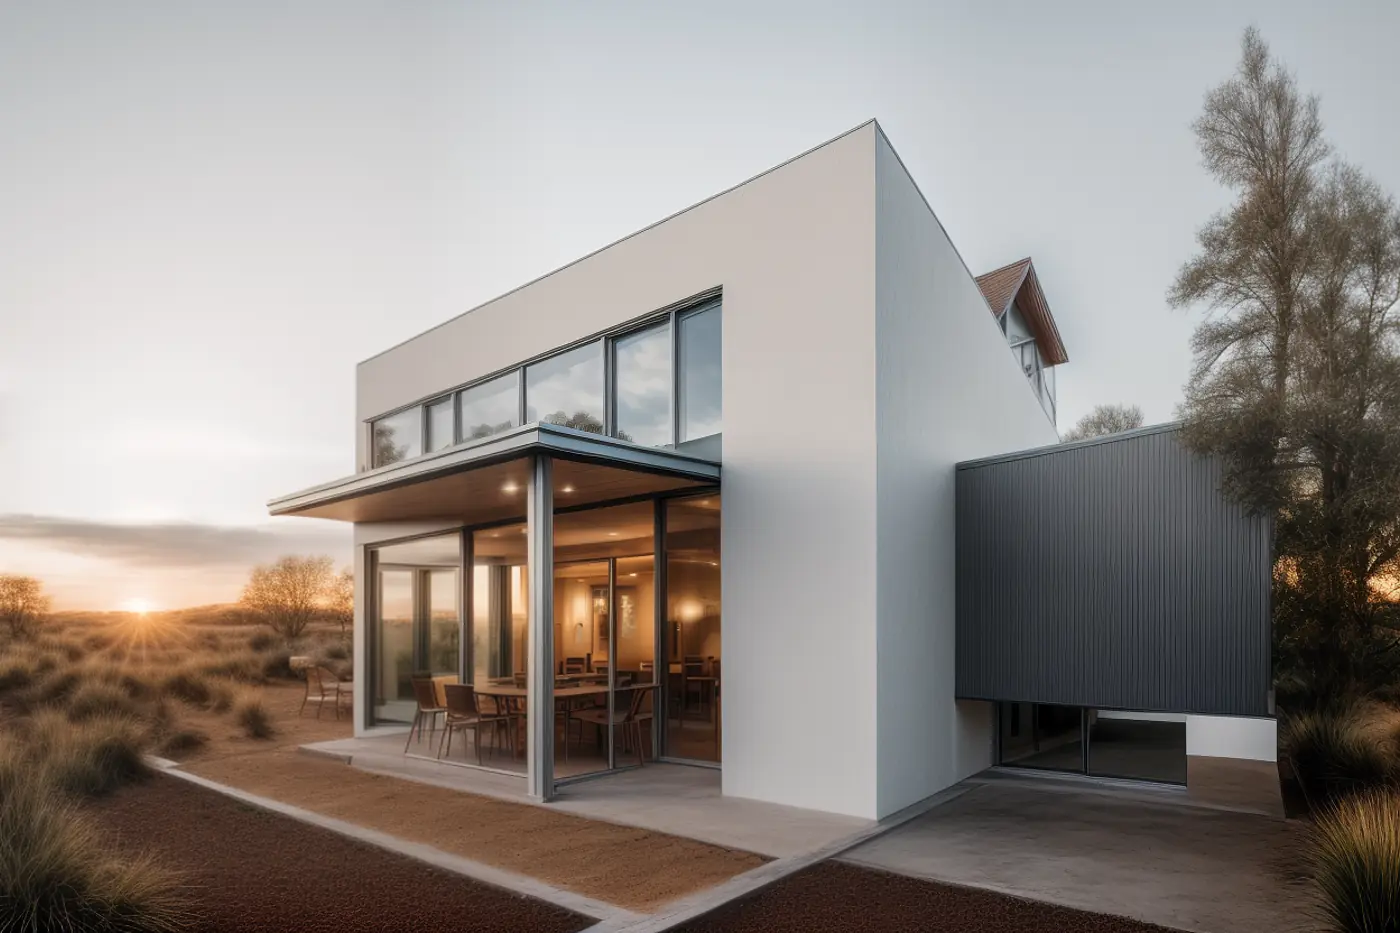
Modern residence exterior at dusk designed by Shree Vasuki Associate
Residence · Evening

Workplace & retail

Offices, clinics and shops.

Commercial interiors planned around headcount, acoustics and the hours you can afford to be shut.
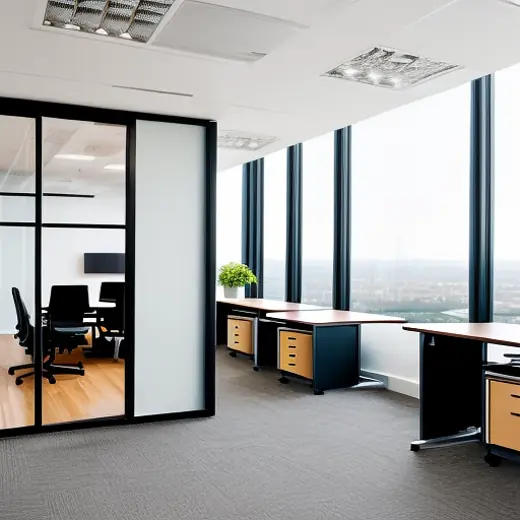
Office interior with glass partition cabins and open workstations
Office · Mumbai
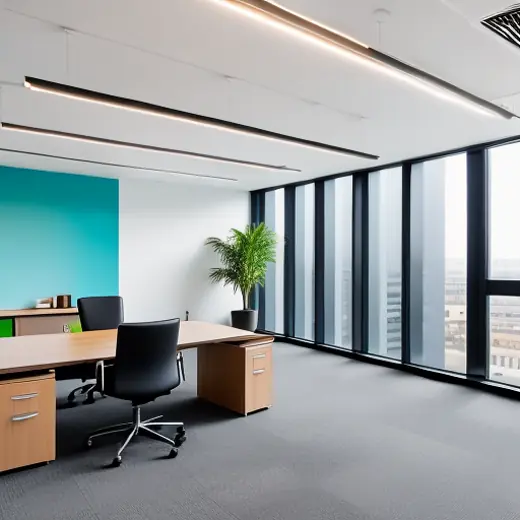
Private office cabin with full-height glazing
Cabin · Workplace
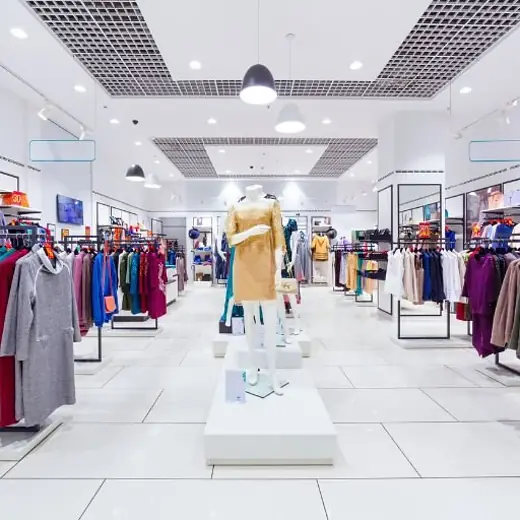
Retail store interior with display fixtures and lighting
Retail · Store
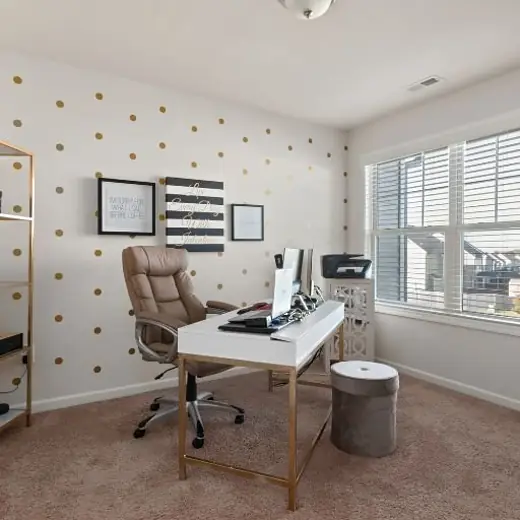
Home office and study interior
Home office · Residential
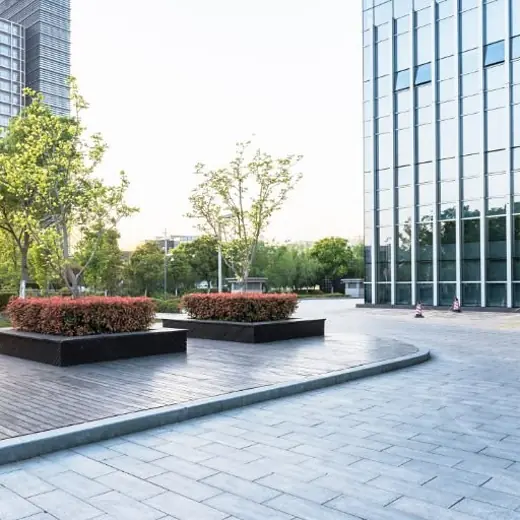
Commercial building forecourt and entrance
Commercial · Exterior
Formal reception and waiting area interior
Reception · Commercial

Start here

Want something like this in your flat?

Send us the floor plan and a few photos. We'll tell you what is possible in the space and what it is likely to cost.