Mulund West, Mumbai · Mahatma Nagar, Nashik
Interior designer in Mulund, Mumbai.
Architecture from Mumbai to Nashik.
Shree Vasuki Associate designs homes and offices with Japanese restraint and Indian warmth — 1, 2 and 3 BHK interiors, modular kitchens and furniture, workplaces, and full turnkey delivery. Led by Ar. Dipti Thakur since 2014.
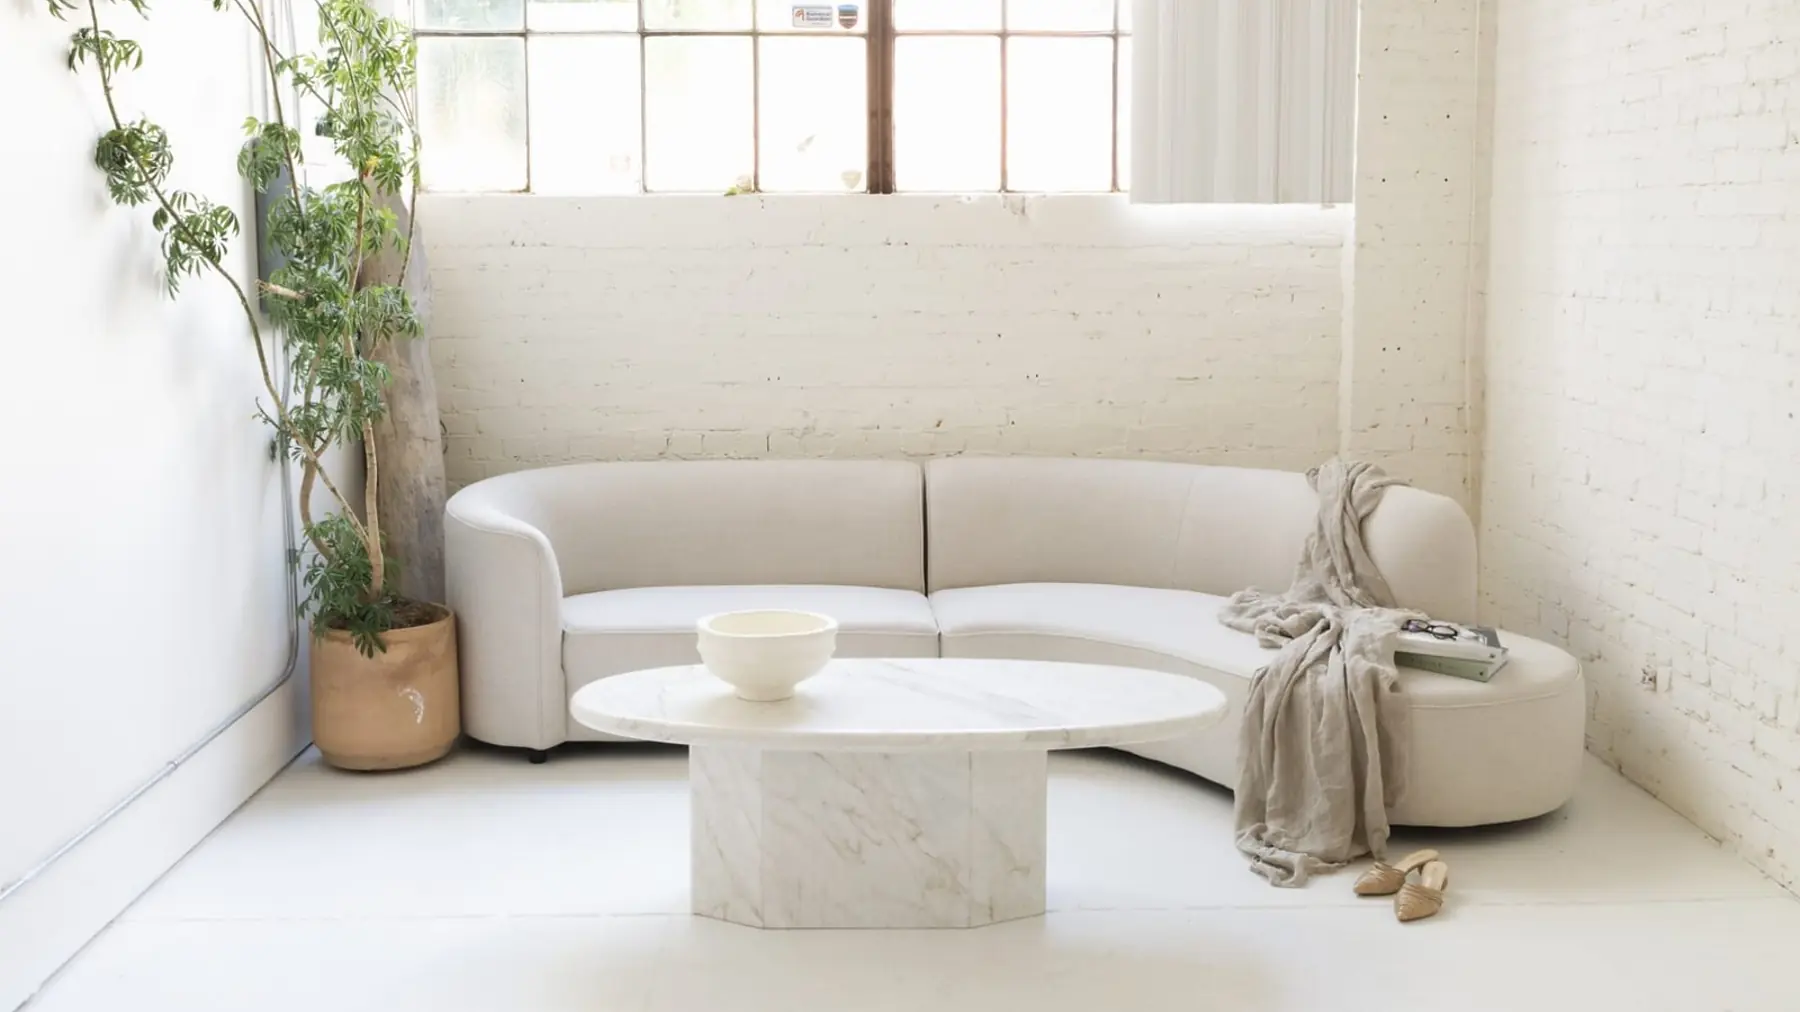
- Residential1, 2, 3 BHK & above
- TurnkeyDesign through handover
- Two studiosMumbai & Nashik
- Vastu-awarePlanned in, on request
Our vision
Timeless spaces, where nature and simplicity meet human emotion.
We blend Japanese philosophy with the richness of Indian culture and architecture — designing spaces that feel peaceful, meaningful, sustainable, and deeply connected to the way people live.
Vasuki — the coil that turns the ocean
Our mission
Five commitments we design by.
These are not slogans on a wall. They decide which materials we specify, how we plan a 480 sq ft flat, and what we refuse to do to hit a number.
- Thoughtful by intentArchitecture and interiors drawn from Japanese minimalism and Indian traditions — not copied from a catalogue.
- Sustainable and functionalSpaces that balance aesthetics, spirituality and modern living, and that still work five years in.
- Material honestyNatural materials, light, proportion and craftsmanship used to create calm, soulful environments.
- Personal to youDesigns that reflect the lifestyle, emotions and identity of every client — your storage, your routines, your family.
- Mindful livingArchitecture that respects nature, culture and timeless design values.
What we do
Interior design and architecture, end to end.
One studio for the drawing, the 3D view, the carpenter and the handover date. Pick a single service or hand us the whole flat.
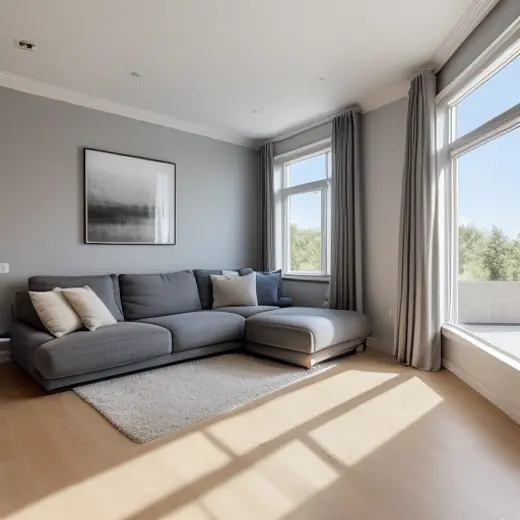
Residential
1, 2, 3 BHK & above
Full-home interiors for Mumbai and Nashik apartments — living, bedrooms, storage, lighting and finishes planned around how your family actually moves through the flat.
Read more →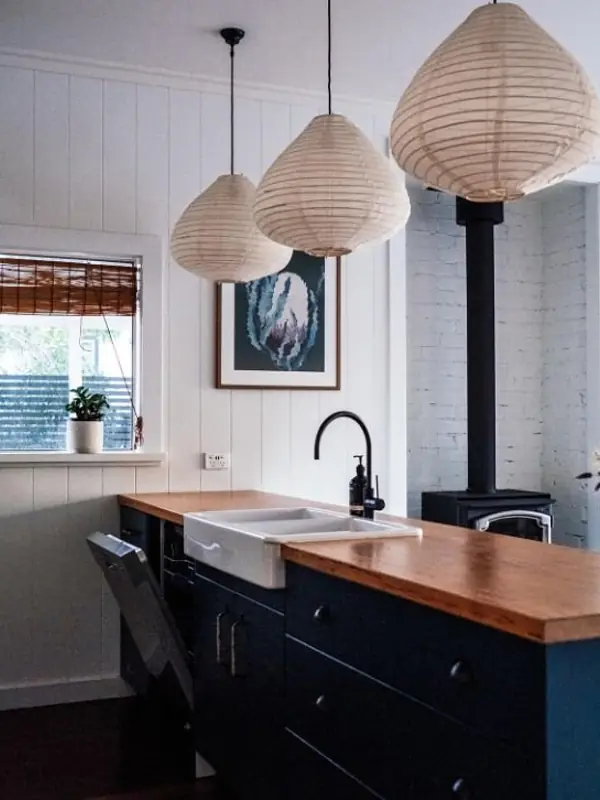
Kitchen & furniture
Modular kitchen & furniture
Kitchens laid out around the work triangle, plus wardrobes, TV units, beds and study tables built in BWP ply with hardware that survives a Mumbai monsoon.
Read more →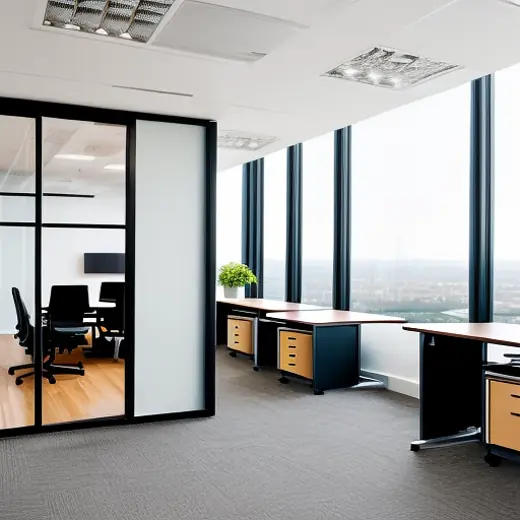
Workplace
Office interior design
Offices, clinics, studios and retail — workstation density, acoustics, cable routing and branding, delivered without shutting your business down for months.
Read more →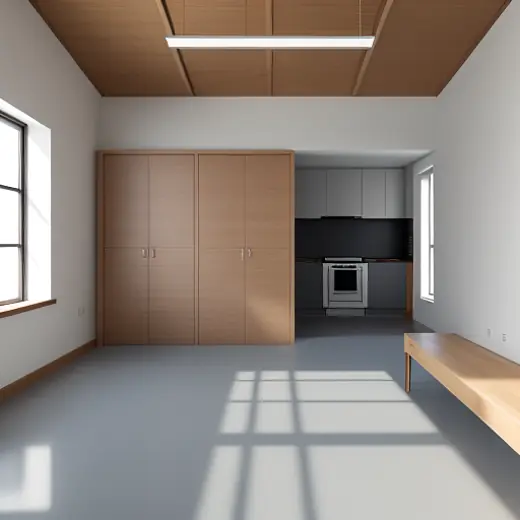
Planning
Furniture & space planning
The unglamorous work that decides everything: circulation, furniture layout, storage volume and daylight — settled on paper before a single panel is cut.
Read more →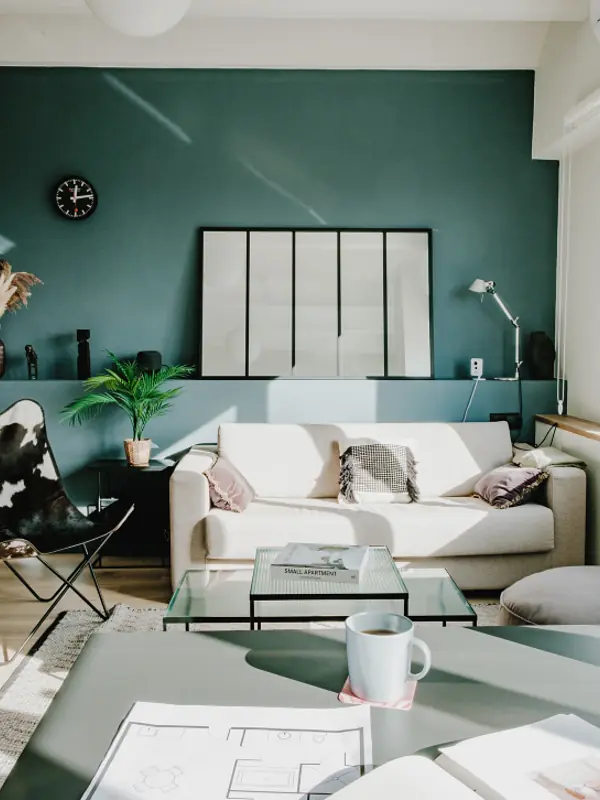
Delivery
Turnkey interior solutions
Design, material selection, civil work, carpentry, electrical, painting and site supervision under one contract, one timeline and one point of contact.
Read more →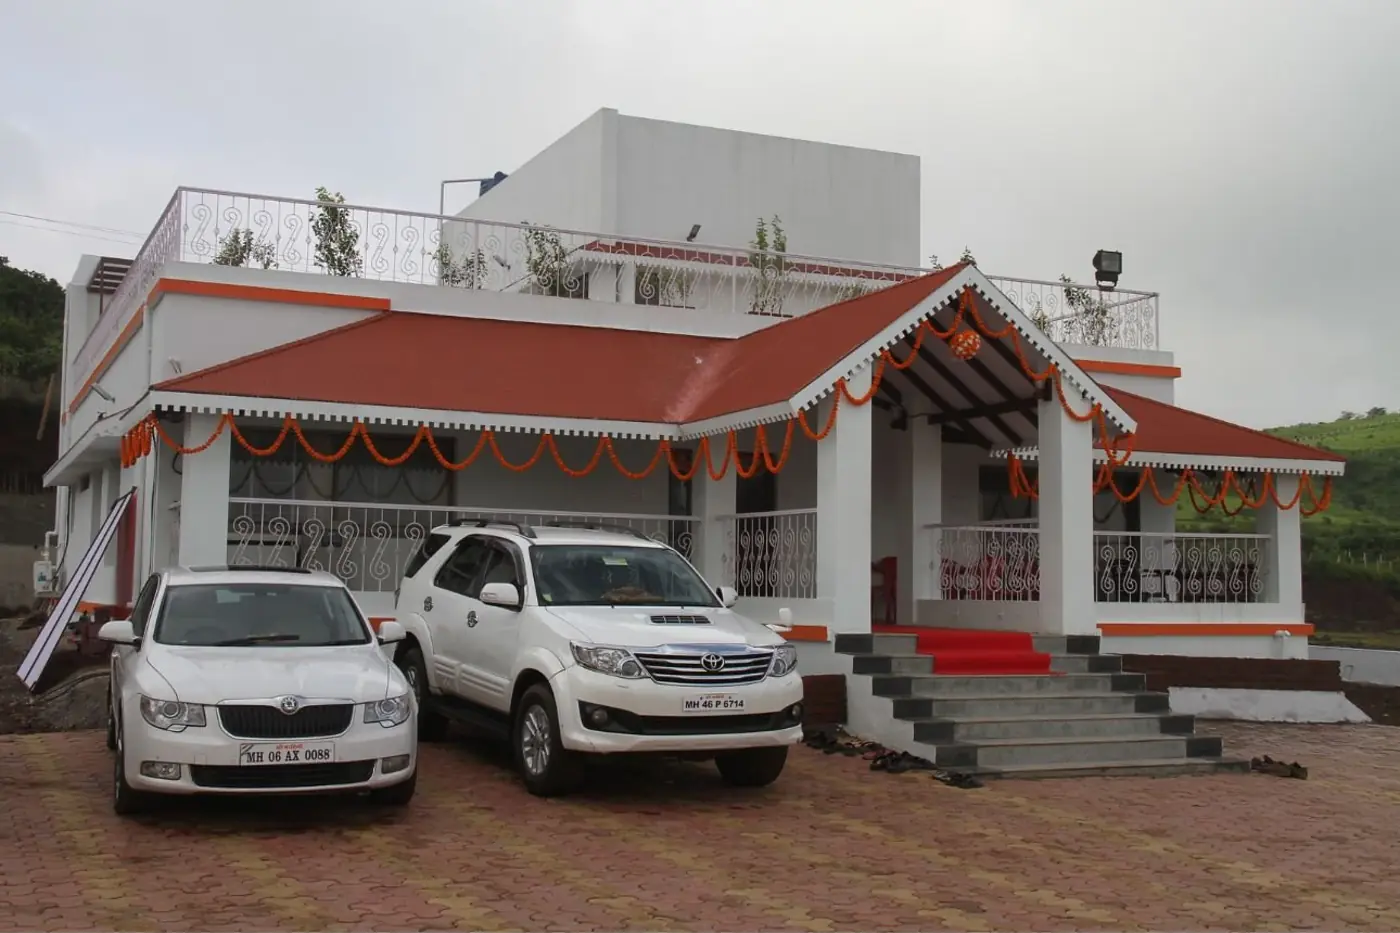
Architecture
Architect in Mulund & Nashik
Bungalows, villas, farmhouses and residential buildings — from site study and municipal drawings through to the finished elevation.
Read more →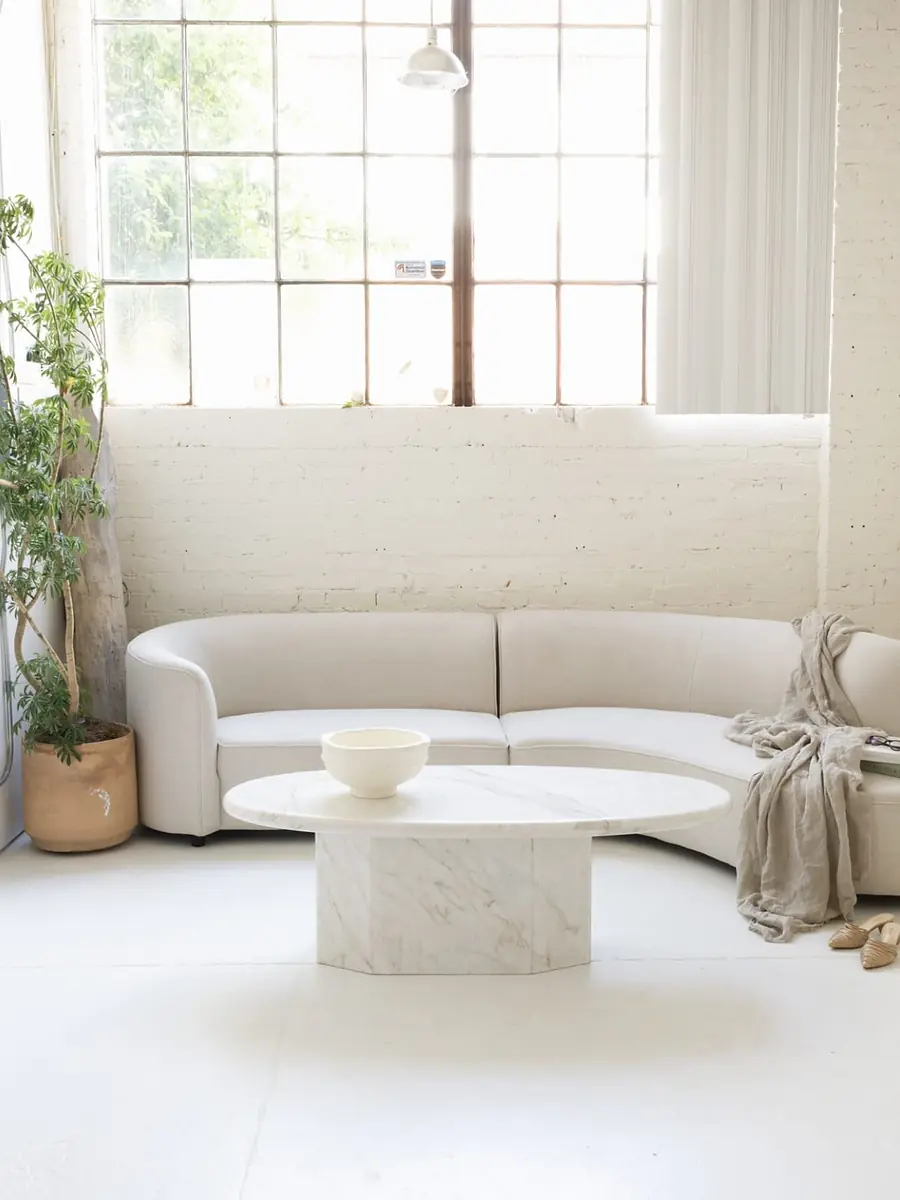
Why clients call us
Looking for the best interior designer in Mulund, Mumbai?
Everyone claims it. Here is what we would actually check before hiring anyone — including us.
- You meet the designerAr. Dipti Thakur runs the design on every project. You are not handed to a sales executive and then to a stranger.
- The drawing set is realWorking drawings, elevations, electrical and plumbing layouts — not one render and a WhatsApp measurement.
- The quote is line-itemEvery shutter, every running foot, every hardware brand priced separately, so you can cut scope without guessing.
- One team owns the dateCarpentry, ceiling, electrical and painting sequenced by us. No blaming the next contractor.
Selected work
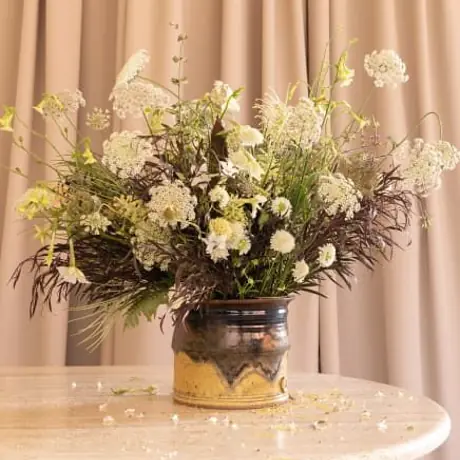
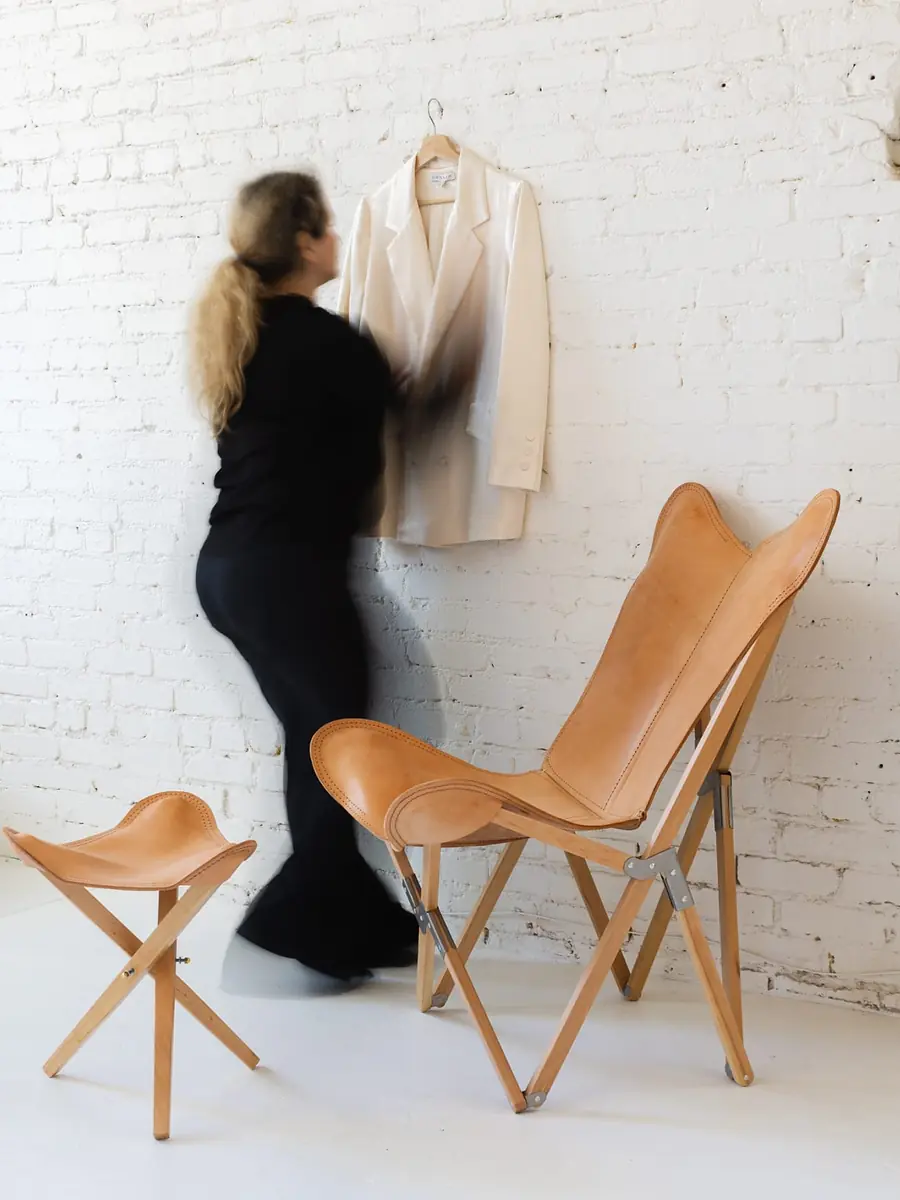
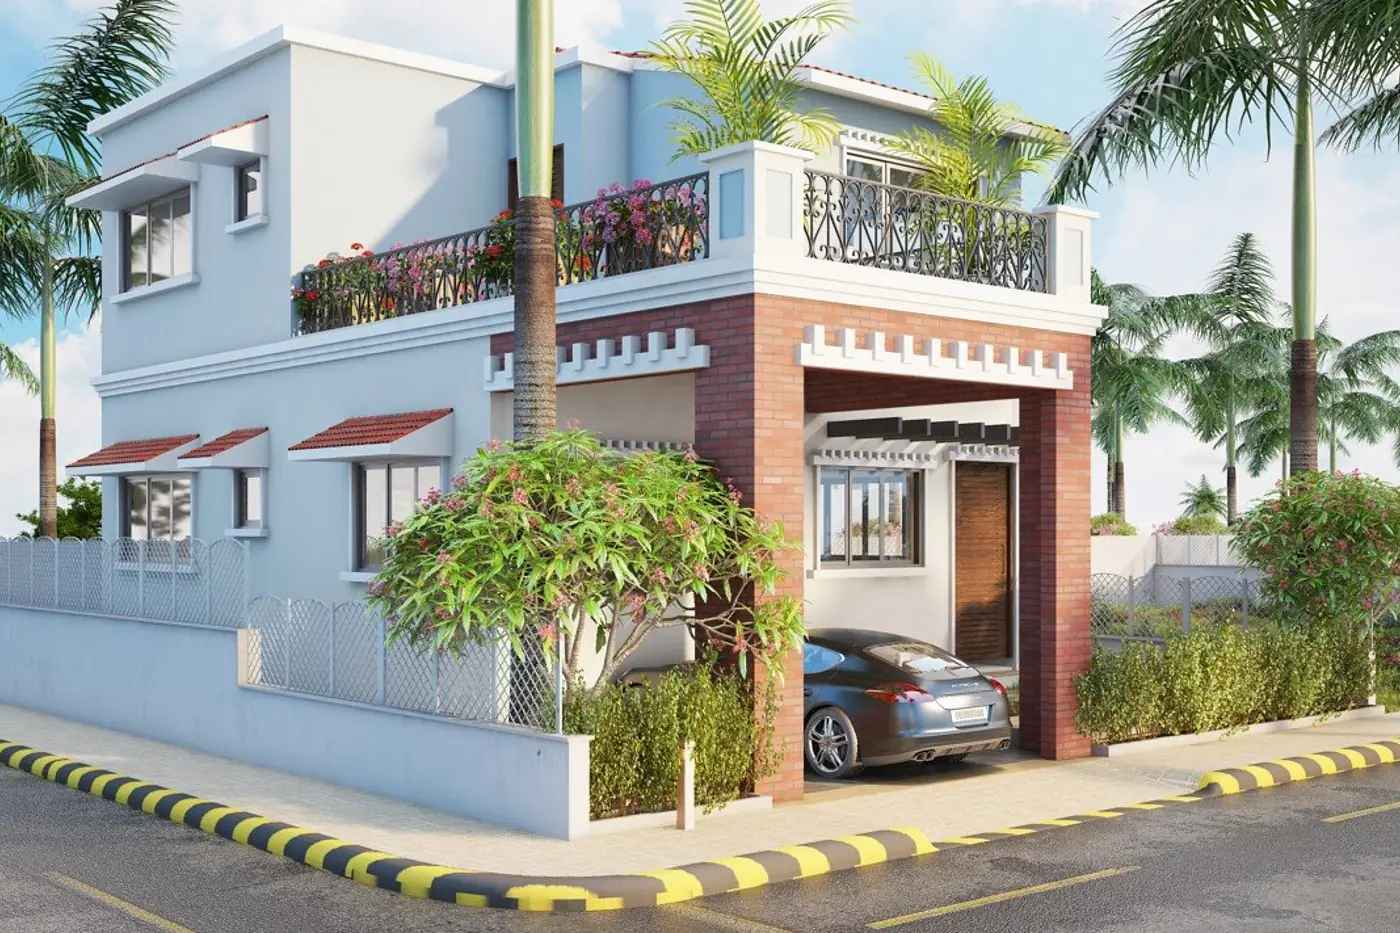
Homes, offices and buildings we have drawn and delivered.
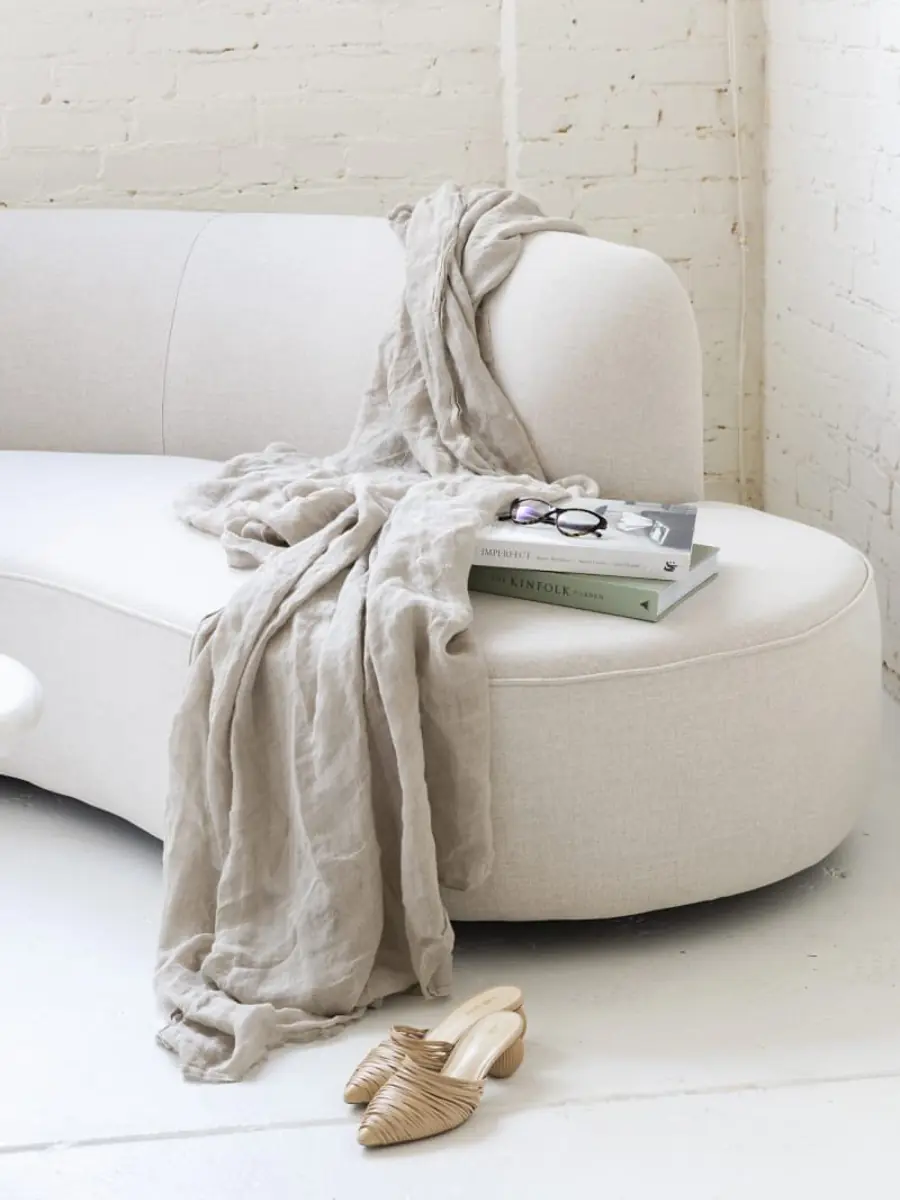
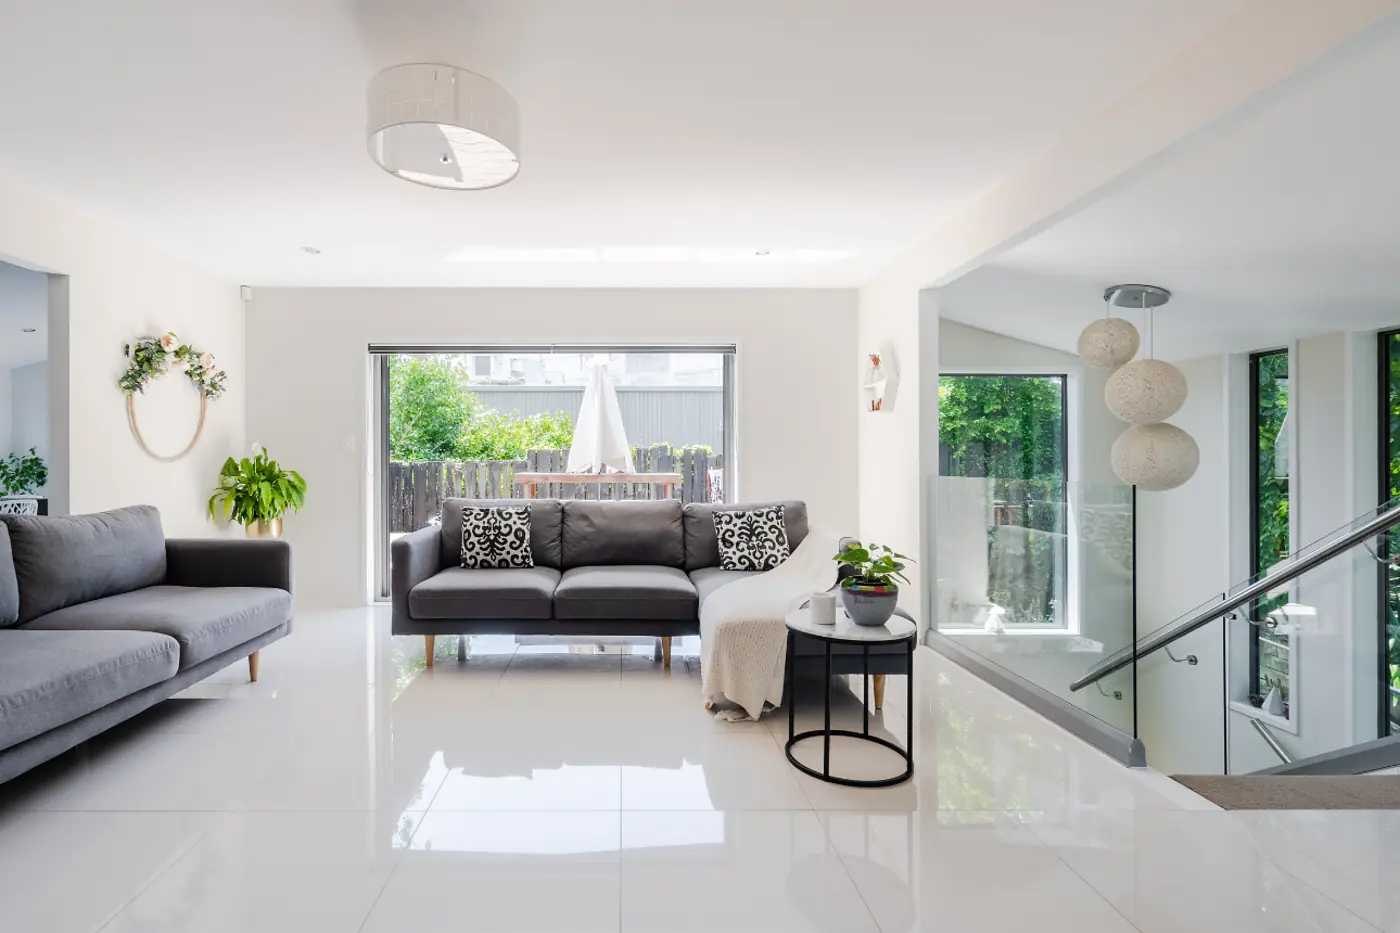
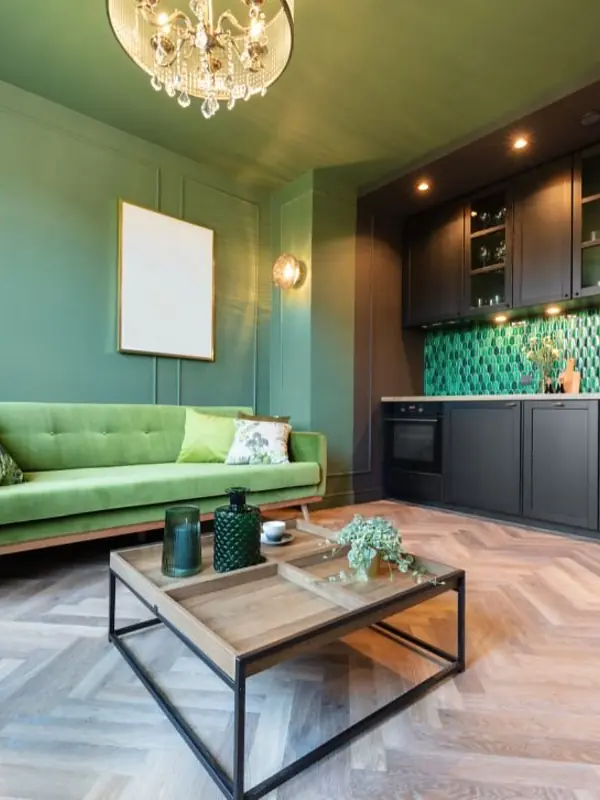
A short cut of residential interiors, apartment projects and architecture across Mumbai and Nashik.
How we work
Six steps, in this order, every time.
The sequence matters. Costing before drawings produces a number nobody can hold; drawings before layout produces a beautiful flat you cannot walk through.
First conversation
We visit the site or you send the floor plan. We talk about who lives here, what you own, what annoys you about the current place, and what you can spend.
Measure & layout
Site measured to the millimetre. Furniture layout, circulation and storage volume settled first — including Vastu inputs if you want them.
Design & 3D views
Mood direction, materials, and photoreal 3D views of each room, so you approve the real thing and not an idea of it.
Costing & materials
A line-item BOQ: carcass, finish, hardware brand, running feet. You can add or remove scope and see the number move.
Execution
Carpentry, false ceiling, electrical, plumbing and painting sequenced and supervised. Weekly photo updates, society timings respected.
Handover & snagging
Deep clean, snag list closed, hardware and appliance warranties handed over in one folder.

The studio
Led by Ar. Dipti Thakur since 2014.
Shree Vasuki Associate began in 2014 with a small residential project and a stubborn belief: a house should feel calm before it looks impressive.
Twelve years on, the studio works across residential interiors, apartment architecture and workplace design from two studios — Mulund West in Mumbai and Mahatma Nagar in Nashik. Every project is drawn in-house, and Dipti is on site for the decisions that matter.
Journal
Notes from the studio.
Costs, layouts and material decisions, written for people planning a home in Mumbai or Nashik.
18 June 2026
What a 2 BHK interior really costs in Mumbai
Three honest budget bands for a Mumbai 2 BHK, what sits inside each, and the five line items that move the number most.
Read more →9 May 2026
Choosing a modular kitchen layout for a Mumbai flat
The layout is decided by your plumbing wall and the width of the room — not by preference. Here are the numbers that settle it.
Read more →2 April 2026
Japanese restraint in an Indian home
Minimalism in India fails when it is copied as a look. It works when it is used as a method — for light, thresholds, material and storage.
Read more →Questions
Straight answers before you call.
How much does interior design cost for a 2 BHK in Mulund?
Do you handle execution or only the drawings?
How long does a full 2 BHK interior take?
Do you design as per Vastu?
Which areas do you work in?
Two studios
Mulund, Mumbai & Mahatma Nagar, Nashik
Most projects begin with a site visit. We work across Mumbai — Mulund, Bhandup, Thane, Ghatkopar, Powai, Vikhroli — and across Nashik from the Mahatma Nagar studio.
Mulund West, Mumbai
02 Marathon Max, Mulund West
Mumbai 400080, Maharashtra
+91 72639 54918
+91 77200 84806
Mahatma Nagar, Nashik
Shop 8, Atreya, Mahatma Nagar, Near Water Tank
Nashik 422007, Maharashtra
Start here
Tell us about your space.
Share the flat size, the rooms you want done and roughly when you'd like to move in. We'll come back with a scope, a realistic budget band and the next step.
- Call the studio+91 72639 54918 · +91 77200 84806
- WhatsAppSend plans and photos
- Mulund studio02 Marathon Max, Mulund West, Mumbai 400080
- Nashik studioShop 8, Atreya, Mahatma Nagar, Near Water Tank, Nashik 422007