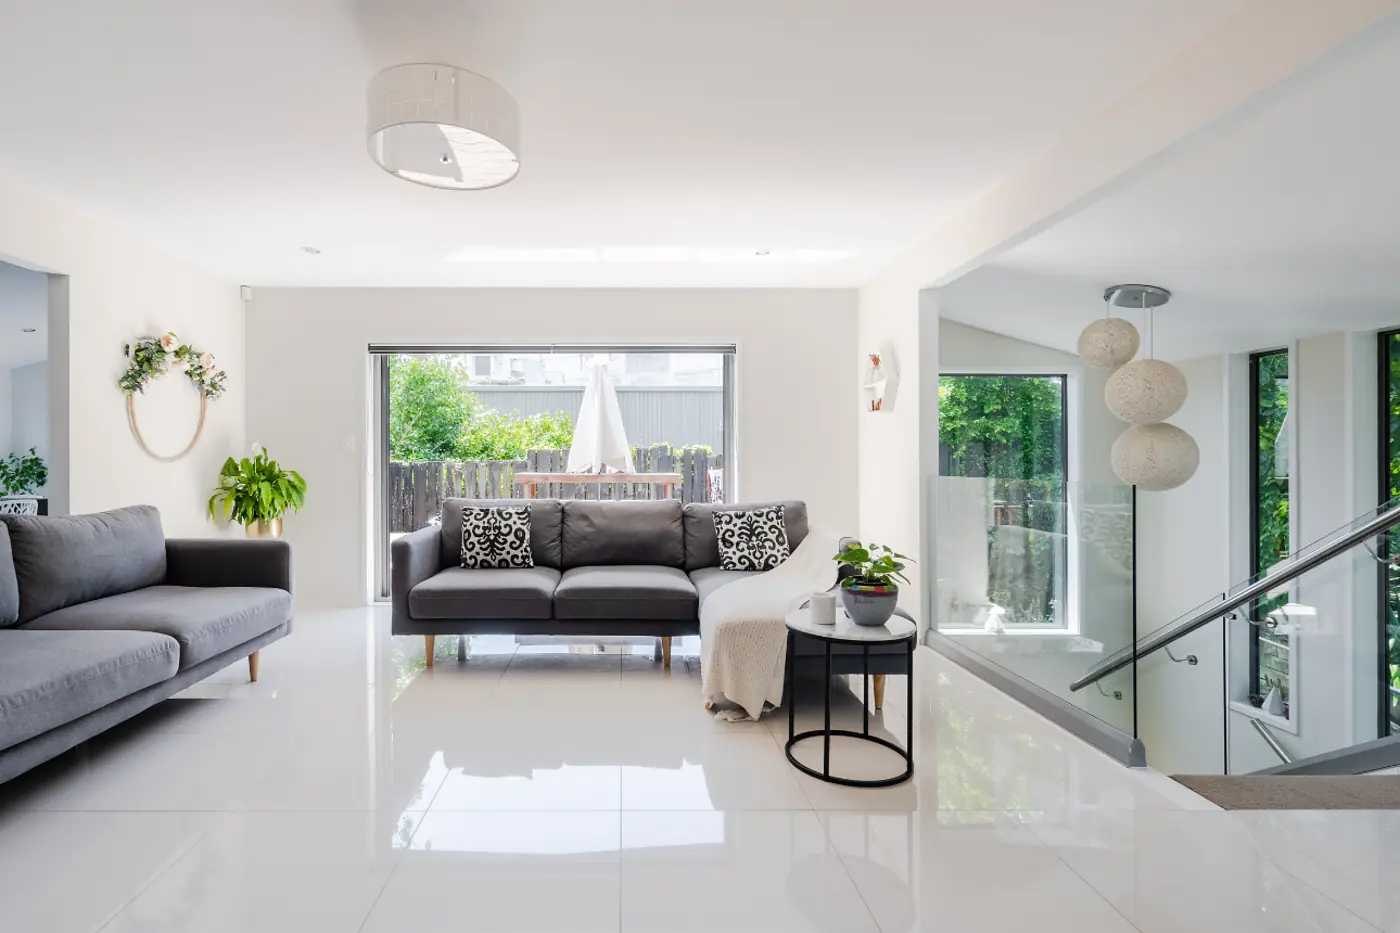
Every quote you receive for a 2 BHK will be a different number, and none of them will explain why. Here is the arithmetic, from a studio that writes these quotes.
Assume a typical Mulund or Thane flat: 620–700 sq ft carpet, two bedrooms, one living-dining, one kitchen, two bathrooms, possession-ready with no civil work needed. Nashik, for the same specification, generally lands 15–25% lower.
Three bands, and what actually sits in them
₹6–10 lakh — the well-made basic fit-out
This is a complete, liveable, good-looking flat. It is not a compromise, provided the money goes to the right places.
- Modular kitchen, 8–10 running feet, laminate shutters on BWP ply, quartz counter, soft-close hardware
- Two full-height wardrobes with lofts, laminate finish
- One storage bed, one bedback panel
- Wall-hung TV unit with closed storage
- Peripheral false ceiling with cove lighting in the living room only
- Complete painting, basic light fittings, and curtain rods
What is not in it: civil work, flooring, rewiring, bathroom renovation, veneer, loose furniture, appliances.
₹10–18 lakh — mid-premium, and where most families land
The same rooms, with the finishes and the storage volume raised a level.
- Kitchen with tall unit, chimney and hob provision, full accessory set, acrylic or PU shutters
- Wardrobes with internal drawers, pull-outs and sensor lighting; sliding shutters where the passage is tight
- Fluted, upholstered or veneer bedback panels; storage beds in both rooms
- Study or work nook built into one bedroom
- False ceiling in living and both bedrooms, layered lighting on separate circuits
- Crockery unit, foyer or shoe unit, and some wall panelling
- Better paint system, designer light fittings, and a curtain and blind package
₹18 lakh and above — premium
Veneer and stone appear. Joinery moves to shadow-gap detailing rather than beading. Imported hardware, lighting designed rather than selected, and bespoke loose furniture. In a 2 BHK this is genuinely luxurious, because the money is concentrated in a small area.
The five line items that move the number most
- Running feet of carpentry. Everything is priced per running foot. A wardrobe that runs 8 ft instead of 6 ft is a 33% increase on that item, and nothing about the drawing will look different to you.
- Shutter finish. Laminate to acrylic is roughly a 40–60% jump on the shutter cost. PU is higher still. This single choice can move a kitchen by ₹80,000.
- False ceiling area. Peripheral cove versus full drop ceiling, per room. Full ceilings in three rooms will add ₹1–1.5 lakh over coves.
- Civil work. The moment you move a wall, redo a bathroom or change flooring, add ₹2–5 lakh and about a month.
- Hardware brand. Named Hettich or Häfele hardware versus unbranded is roughly 15–20% of the carpentry cost. It is also the only part of the kitchen you touch every day.
What a per-square-foot number is good for
As a sanity check, most Mumbai 2 BHK fit-outs land between ₹1,200 and ₹2,600 per sq ft of carpet area. That range is useful for calibrating whether a quote is roughly sane. It is useless as a quote, because two flats of identical size can differ by ₹6 lakh depending on how much joinery each one carries.
How to compare two quotes properly
Put them side by side and check that both name: the ply grade and brand for carcass, the shutter finish and thickness, the hardware make per item, the running feet for every unit, the counter material and thickness, the false-ceiling area per room, and the paint system. If one quote is significantly cheaper and does not name these, it is not cheaper — it is less specified.
The cheapest quote and the most expensive quote for the same flat are usually describing two different flats. Make them describe the same one, then compare.
Where we would spend, if the budget had to stop
In order: the layout (free, and worth more than anything you buy), the kitchen, the storage in the master bedroom, the lighting, and only then the finishes. A flat with a good plan, a good kitchen and good light in plain laminate will feel better than a badly planned one in veneer. Every time.
Talk to the studio
Planning something similar in Mumbai or Nashik? Send the floor plan and we will come back with a scope and a realistic budget.
More from the journal
Keep reading.
9 May 2026
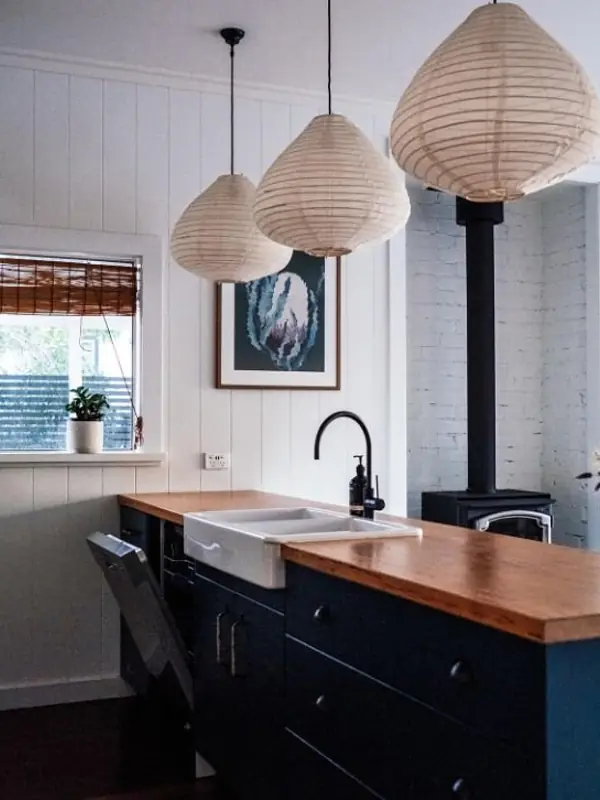
Choosing a modular kitchen layout for a Mumbai flat
The layout is decided by your plumbing wall and the width of the room — not by preference. Here are the numbers that settle it.
Read more →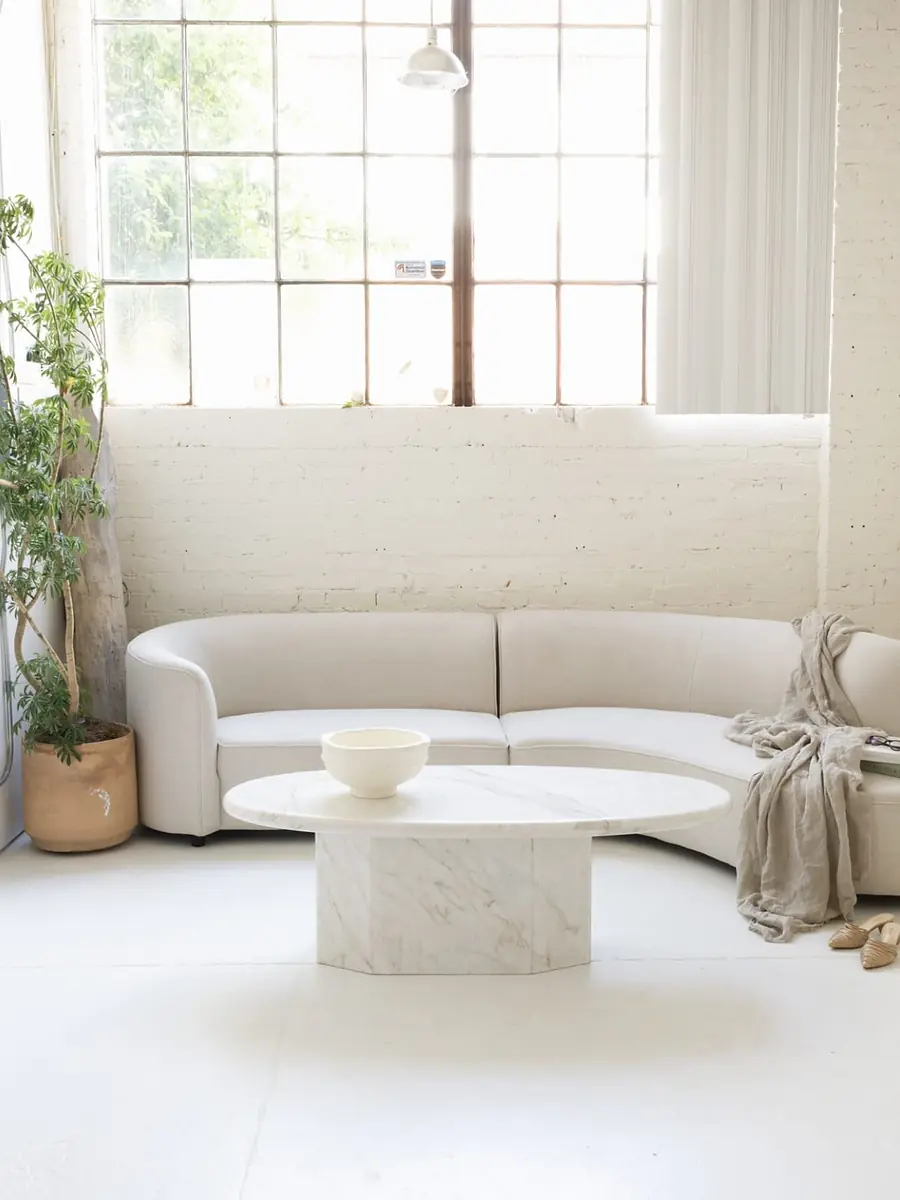
2 April 2026
Japanese restraint in an Indian home
Minimalism in India fails when it is copied as a look. It works when it is used as a method — for light, thresholds, material and storage.
Read more →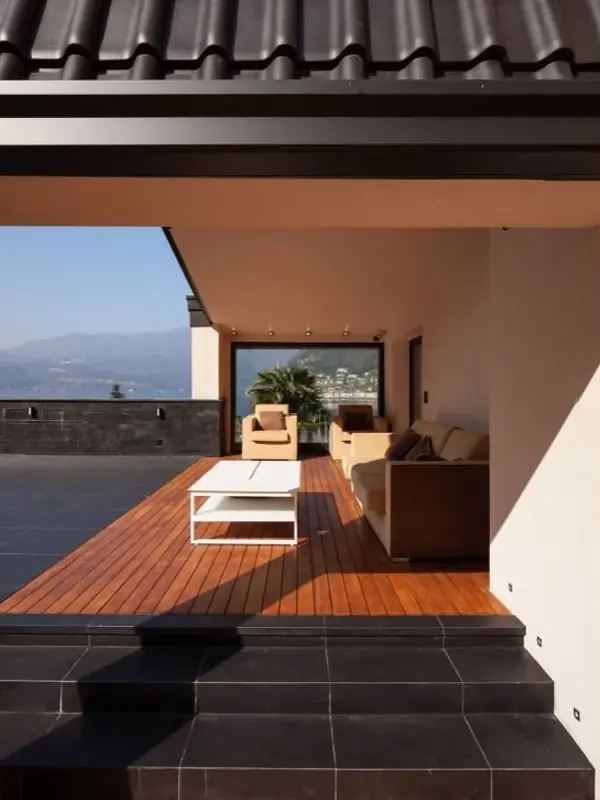
5 March 2026
Vastu and modern interiors: what to plan, and what to let go
Vastu is easiest to honour at layout stage and expensive to retrofit. Here is what we plan for, and where we tell clients the trade-off honestly.
Read more →Start here
Tell us about your space.
Share the flat size, the rooms you want done and roughly when you'd like to move in. We'll come back with a scope, a realistic budget band and the next step.
- Call the studio+91 72639 54918 · +91 77200 84806
- WhatsAppSend plans and photos
- Mulund studio02 Marathon Max, Mulund West, Mumbai 400080
- Nashik studioShop 8, Atreya, Mahatma Nagar, Near Water Tank, Nashik 422007