Roughly half our clients ask for Vastu. A quarter feel they should ask and are not sure why. The rest do not want it mentioned. All three are reasonable positions, and none of them needs an argument.
Our working approach: Vastu is a planning input, applied at layout stage alongside daylight, ventilation and circulation. It is cheap to honour early and expensive to retrofit. Where a Vastu preference would break the way a family lives, we show both options with the cost of each, and the client decides.
What is easy to plan for
In a typical apartment, most of these cost nothing if decided before the layout is frozen:
- Kitchen platform in the south-east, with the cook facing east. In many flats the plumbing already sits close to this.
- Head of the bed to the south in the master bedroom. Usually just a matter of which wall the bedback goes on.
- Puja unit facing east or north-east, given its own light and closed storage below.
- Heavy storage along the south and west walls, which is often where you want tall wardrobes anyway.
- North-east kept light and open, which coincides neatly with wanting your best daylight uncluttered.
- Mirrors on north or east walls, and not directly facing the bed — which is good practice regardless.
What costs you something
These are the requests where we ask a client to think twice, because the trade-off is real:
- Relocating a kitchen or bathroom in a flat. The drainage shaft is fixed. Moving a wet area away from it means long horizontal runs under a raised floor, and a leak you will not find for two years. In most Mumbai flats we advise against it.
- Blocking a good window to satisfy a direction. Daylight and cross-ventilation are not negotiable in a Mumbai flat; there is little enough of both.
- Moving the main door. Almost never possible in an apartment, and structurally significant in a house.
- A bed position that makes the room unusable. If honouring the direction leaves 500 mm beside the bed, the direction loses.
How we actually run it
If you want Vastu applied, tell us at the first meeting, not after the 3D views. We take the flat's orientation from the site, mark the directional grid on the measured drawing, and place the fixed elements — kitchen platform, beds, puja, heavy storage, mirrors — before anything else is designed around them.
If you are working with your own Vastu consultant, that is straightforward too: get their inputs in writing before layout stage, and we will design to them or tell you clearly which ones are not possible in your flat.
What we will not do
We do not sell remedies, we do not price a “Vastu package”, and we will not tell you that a layout will harm your family. Our role is to plan the house well. Where Vastu and good planning agree — and they agree more often than people expect, because both are ultimately about sun, air and where the heavy things go — we honour it happily.
Decide it at layout stage. It is free then, and it is a demolition bill later.
Talk to the studio
Planning something similar in Mumbai or Nashik? Send the floor plan and we will come back with a scope and a realistic budget.
More from the journal
Keep reading.
18 June 2026
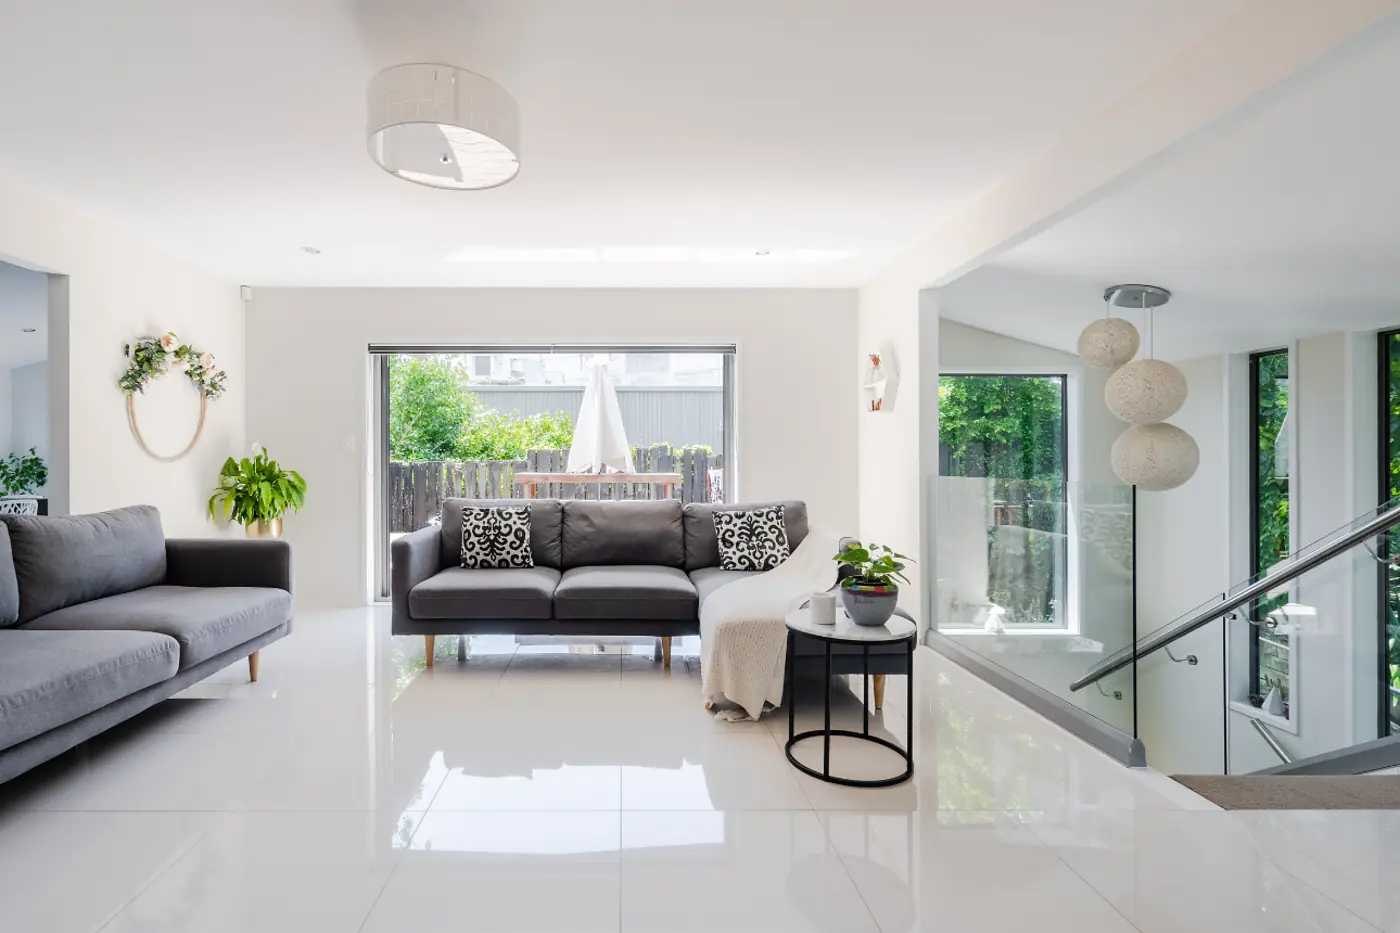
What a 2 BHK interior really costs in Mumbai
Three honest budget bands for a Mumbai 2 BHK, what sits inside each, and the five line items that move the number most.
Read more →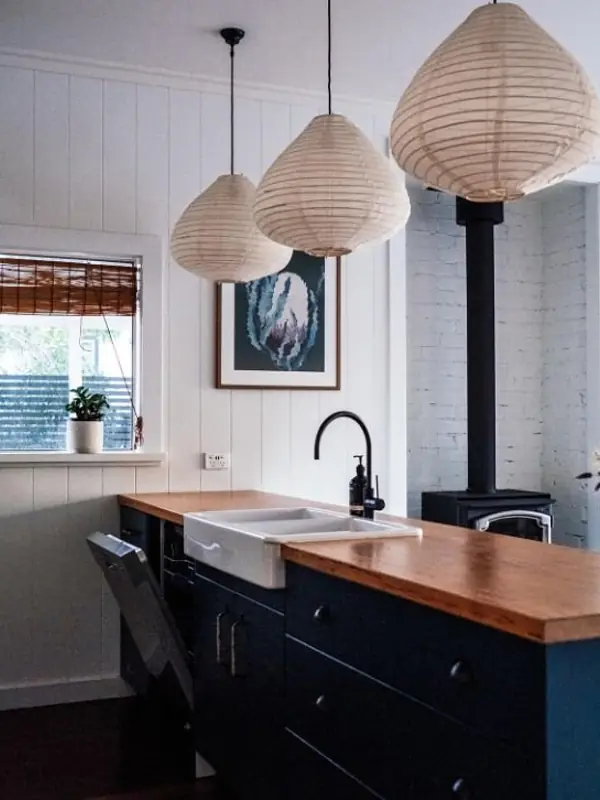
9 May 2026
Choosing a modular kitchen layout for a Mumbai flat
The layout is decided by your plumbing wall and the width of the room — not by preference. Here are the numbers that settle it.
Read more →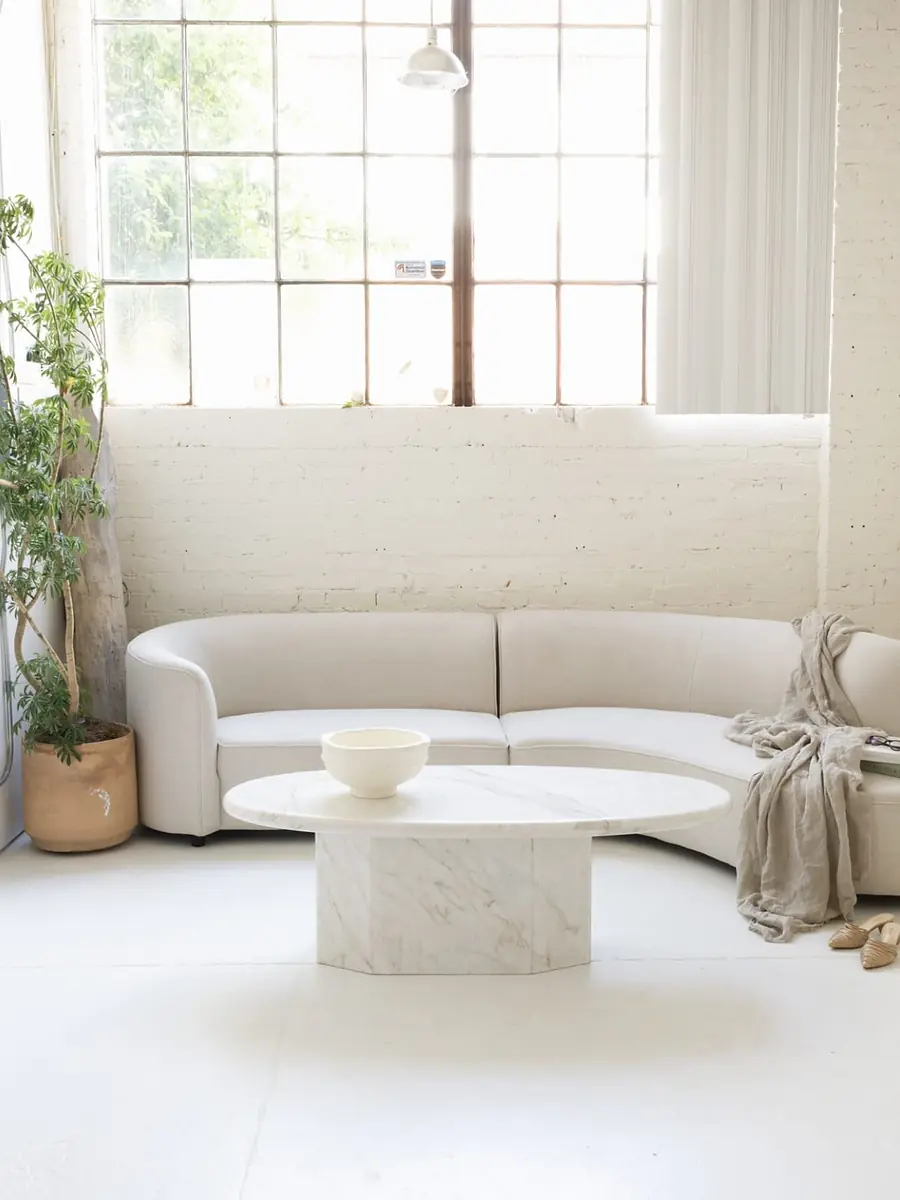
2 April 2026
Japanese restraint in an Indian home
Minimalism in India fails when it is copied as a look. It works when it is used as a method — for light, thresholds, material and storage.
Read more →Start here
Tell us about your space.
Share the flat size, the rooms you want done and roughly when you'd like to move in. We'll come back with a scope, a realistic budget band and the next step.
- Call the studio+91 72639 54918 · +91 77200 84806
- WhatsAppSend plans and photos
- Mulund studio02 Marathon Max, Mulund West, Mumbai 400080
- Nashik studioShop 8, Atreya, Mahatma Nagar, Near Water Tank, Nashik 422007