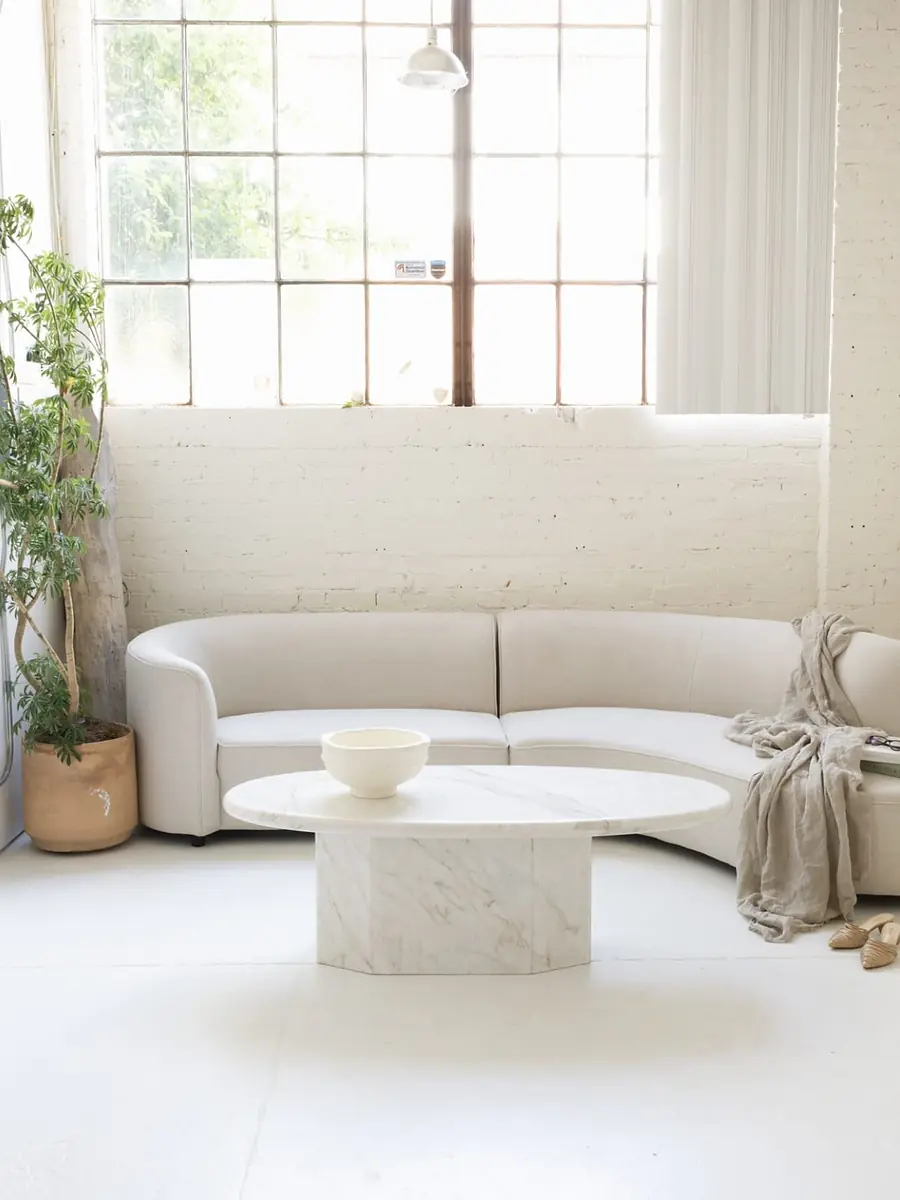
Japanese minimalism arrives in most Indian homes as a mood board: white walls, light oak, one plant, no clutter. Six months later there are three plants, a shoe pile at the door, and a family quietly living around a design that did not plan for them.
The failure is not the family. It is that the look was imported without the method. The method translates to India remarkably well — it has to, because both traditions were solving the same problems of heat, light and communal living, several centuries before either had air conditioning.
Ma — plan the emptiness on purpose
The Japanese idea of ma treats the space between things as a designed element rather than leftover. In practice that means deciding where the room will be empty and defending it.
In a 650 sq ft flat this is not a philosophical luxury. Leaving a 900 mm circulation spine clear from the door to the balcony is what makes the flat feel large. Everything else — sofa, dining, storage — gets planned against the walls to protect it.
Thresholds — the genkan and the otla
Japanese houses have a genkan, a sunken entry where shoes come off. Indian houses had the otla, a raised threshold seat where the outside stopped. Both are the same instinct, and both have been designed out of the modern flat.
Put it back. Half a metre of dedicated entry — a bench, closed shoe storage, a hook rail, a small light and somewhere to drop keys — is the single highest-value square footage in an Indian home. It is also the difference between a tidy living room and one with a shoe pile.
Material, not finish
The Japanese preference is for materials that show what they are and age visibly: timber, paper, clay, stone, lime. Indian building tradition says exactly the same thing in a different vocabulary — lime plaster, teak, kota and kadappa stone, terracotta, brass.
The practical translation: choose fewer materials and let each one be itself. A kota floor, a lime-finish wall, teak or teak-veneer joinery and brass hardware is a complete palette. It is also, in India, often cheaper than the imported-marble-and-gold-mirror alternative — and it improves rather than degrades over ten years.
Shadow, not brightness
Tanizaki's In Praise of Shadows argues that beauty in Japanese interiors lives in gradation, not illumination. Indian architecture reached the same conclusion through climate: deep verandahs, jaalis, courtyards, small openings on the west.
Modern Indian interiors do the opposite. A single 24-watt panel in the middle of the ceiling, at 6500K, flattens every room it is in. Replace it with three layers — a warm ambient wash, task light where you actually read or chop, and one accent on a surface worth looking at, all at 2700–3000K on separate switches. It costs very little and changes everything about how a room feels at night.
Storage is the whole argument
Minimalism in Japan is supported by an enormous amount of concealed storage — the oshiire cupboard swallows the bedding every morning. Minimalism that is only visual, without that storage, lasts about a fortnight in an Indian family home.
So plan the storage first and in cubic feet, not in elevations. Full-height wardrobes with lofts. A storage bed. Closed shutters in the TV wall for the router, the chargers and the school files. A utility niche for the vacuum and the ironing board. Get to roughly 250 cubic feet in a 2 BHK, and the flat can stay quiet without anyone trying.
Where we deliberately break it
An Indian home is not a Japanese one, and pretending otherwise makes a cold house. We keep colour — not everywhere, but somewhere: an indigo wall, a green kitchen, a terracotta floor. We keep the puja space, planned and lit properly rather than apologised for. We keep the big dining table, because twenty people will eat here at some point. And we keep the balcony as an outdoor room rather than a drying yard.
Restraint is not the absence of warmth. It is deciding where the warmth goes.
That combination — Japanese discipline in the plan, Indian warmth in the material and the life — is what our studio has been working on since 2014.
Talk to the studio
Planning something similar in Mumbai or Nashik? Send the floor plan and we will come back with a scope and a realistic budget.
More from the journal
Keep reading.
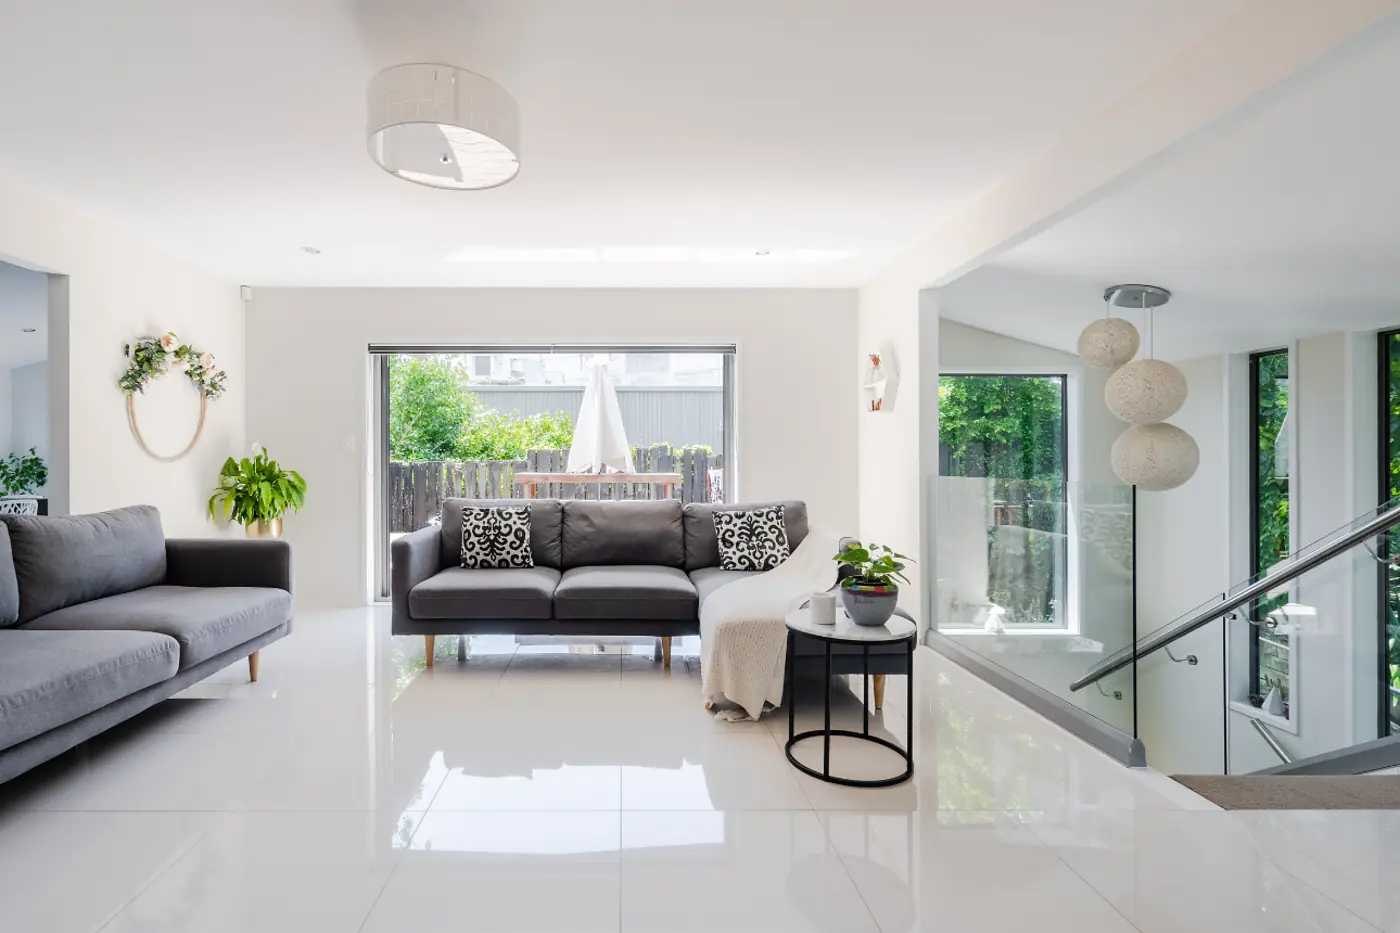
18 June 2026
What a 2 BHK interior really costs in Mumbai
Three honest budget bands for a Mumbai 2 BHK, what sits inside each, and the five line items that move the number most.
Read more →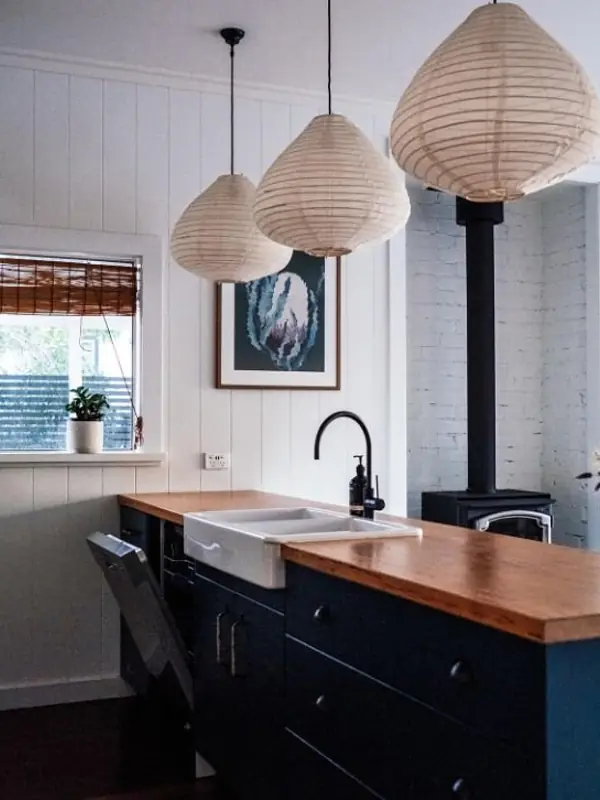
9 May 2026
Choosing a modular kitchen layout for a Mumbai flat
The layout is decided by your plumbing wall and the width of the room — not by preference. Here are the numbers that settle it.
Read more →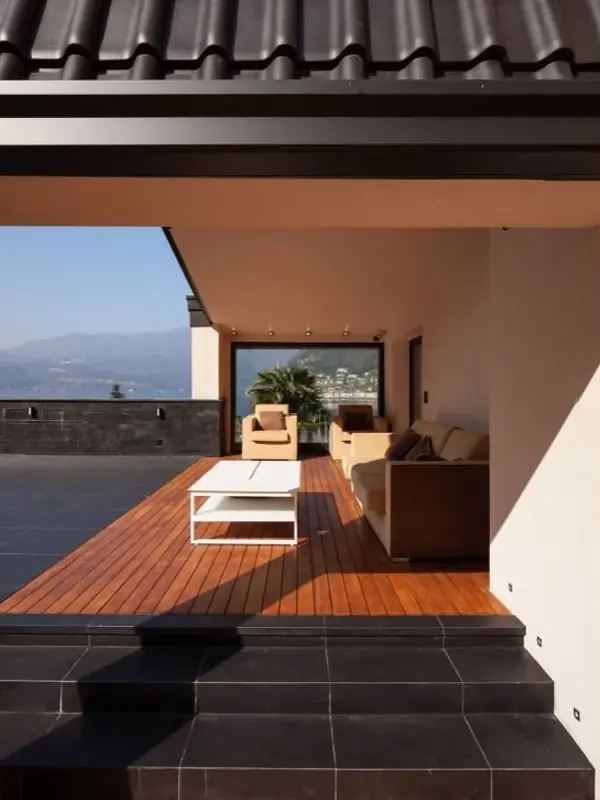
5 March 2026
Vastu and modern interiors: what to plan, and what to let go
Vastu is easiest to honour at layout stage and expensive to retrofit. Here is what we plan for, and where we tell clients the trade-off honestly.
Read more →Start here
Tell us about your space.
Share the flat size, the rooms you want done and roughly when you'd like to move in. We'll come back with a scope, a realistic budget band and the next step.
- Call the studio+91 72639 54918 · +91 77200 84806
- WhatsAppSend plans and photos
- Mulund studio02 Marathon Max, Mulund West, Mumbai 400080
- Nashik studioShop 8, Atreya, Mahatma Nagar, Near Water Tank, Nashik 422007