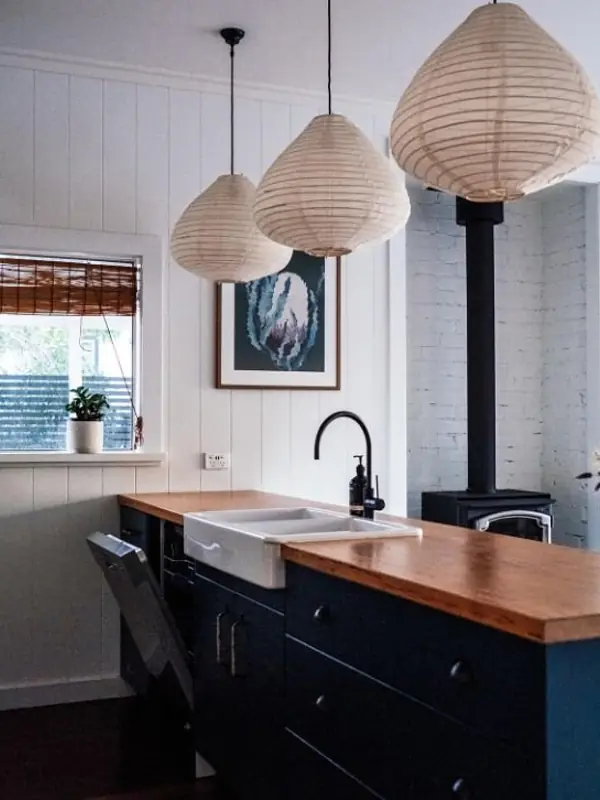
Most people choose a kitchen layout from photographs. In a Mumbai flat, the layout is usually already decided by two things you cannot move: the plumbing wall, and the width of the room. What is left is making the best of it.
Start with the triangle
The sink, the hob and the fridge form a work triangle. It should be unobstructed, and the three legs together should total roughly 4 to 7 metres. Shorter than that and you cannot open two doors at once; longer and you spend the evening walking.
The sink almost always stays where the plumbing is. The hob wants to be away from the window (draughts blow out a flame and dirty a chimney), and the fridge wants to be at the entry end so someone can grab a bottle without crossing the cooking zone.
Parallel, or galley
Two counters facing each other. This is the most common workable layout in older Mumbai flats, where the kitchen is a long narrow room off the living area.
- Needs a minimum clear gap of 1,050 mm between the counter faces. At 900 mm two people cannot pass. At 1,200 mm it is comfortable.
- Put the sink and hob on one run and the fridge and prep on the other, so you turn rather than walk.
- The far end usually wants a tall unit or the fridge, not a window you can no longer reach.
L-shape
Two adjacent walls. The default for most 2 BHK kitchens, and the easiest to get right.
- Keeps the triangle naturally tight.
- The corner needs a solution — a carousel, a magic corner, or an intentionally blank cabinet. Do not let anyone quote you a corner unit with a plain shutter; you will lose that volume permanently.
- Leaves the fourth corner free for a tall unit, a small breakfast counter, or the washing machine.
U-shape
Three walls. Excellent storage and prep length, but it needs a room at least 2,400 mm wide to leave a usable centre. Below that it feels like standing in a lift.
Island
Only for open kitchens in 3 BHK and larger homes. An island needs 900 mm minimum clear on every side — 1,050 mm if it has seating. If a plumber or an electrician has to route to the island, factor the floor chasing into the civil budget early; it is not a small item.
The dimensions that actually matter
- Counter height: 850–900 mm. Take it from the height of the person who cooks most, not from a standard.
- Counter depth: 600 mm, with a 50–75 mm gap behind for services.
- Wall unit height: bottom edge 500–600 mm above the counter. Higher and you cannot reach; lower and you knock your head at the hob.
- Loft: 400–450 mm deep. Deeper and the back is unreachable, which is where things go to be forgotten.
- Drawers over shutters: below the counter, drawers beat shutters almost everywhere. You see the whole contents without kneeling.
The Mumbai-specific bits
Three things we specify differently here than we would elsewhere:
- 710-grade BWP ply below the counter. Not marketing. A single slow leak at the sink trap will destroy an MDF or particle-board carcass, and Mumbai humidity finishes the job.
- Chimney duct route settled before the ceiling. A duct that has to travel 3 metres and turn twice will not draw properly. Decide the exit point at layout stage.
- A dry utility zone. Wherever the washing machine and the drying rack go, plan for them. Otherwise they end up in the kitchen passage, and no layout survives that.
A kitchen is judged after two years, not on handover day. The hinges, the drawer channels and the counter joint are what you will be living with.
If you send us the kitchen dimensions and the position of the sink outlet, we can tell you within a day which layouts are actually possible and what each would cost.
Talk to the studio
Planning something similar in Mumbai or Nashik? Send the floor plan and we will come back with a scope and a realistic budget.
More from the journal
Keep reading.
18 June 2026
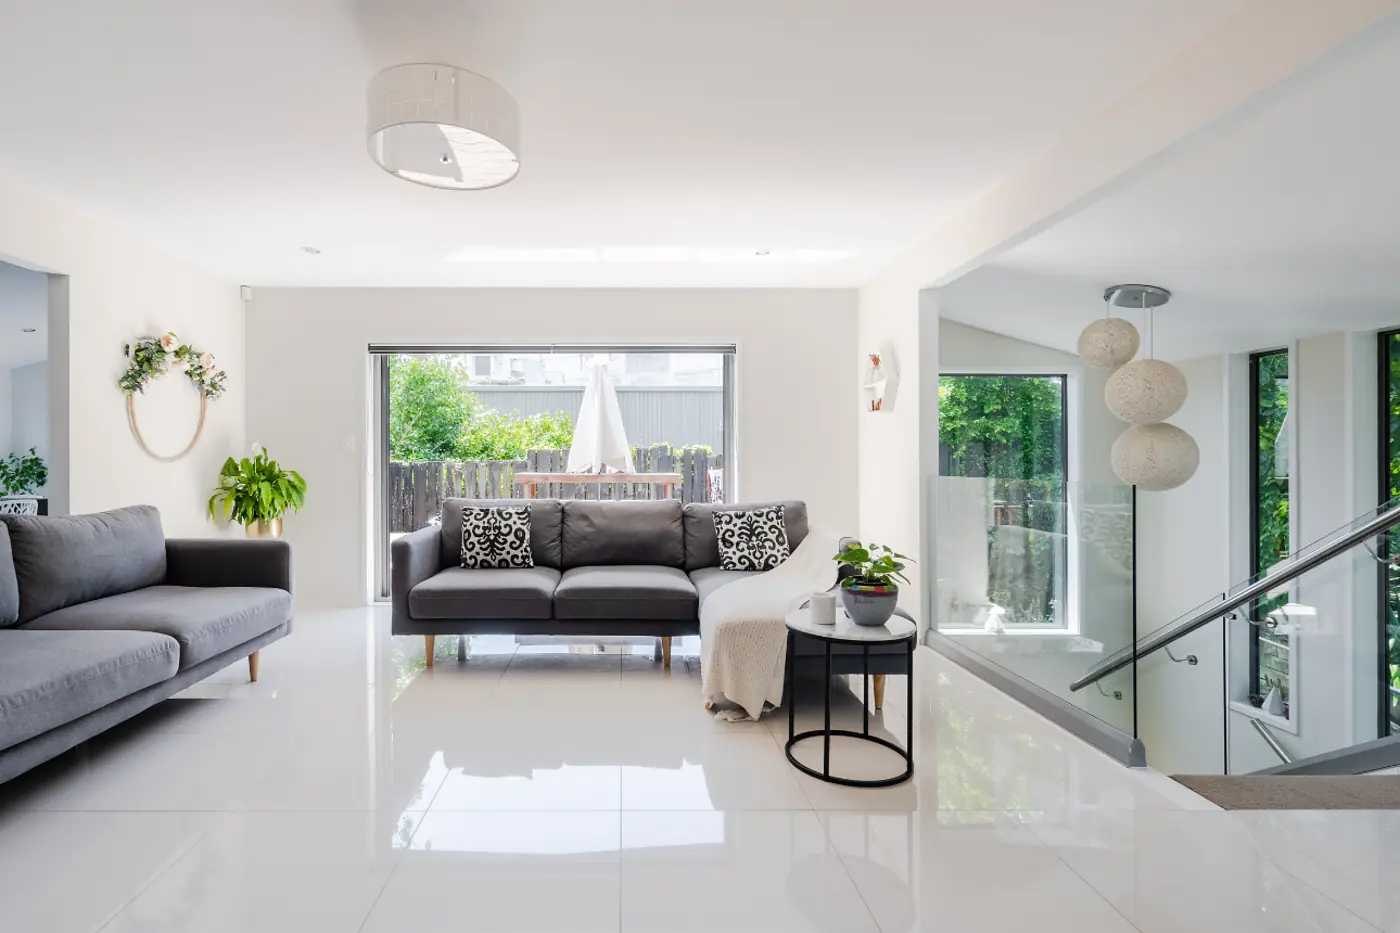
What a 2 BHK interior really costs in Mumbai
Three honest budget bands for a Mumbai 2 BHK, what sits inside each, and the five line items that move the number most.
Read more →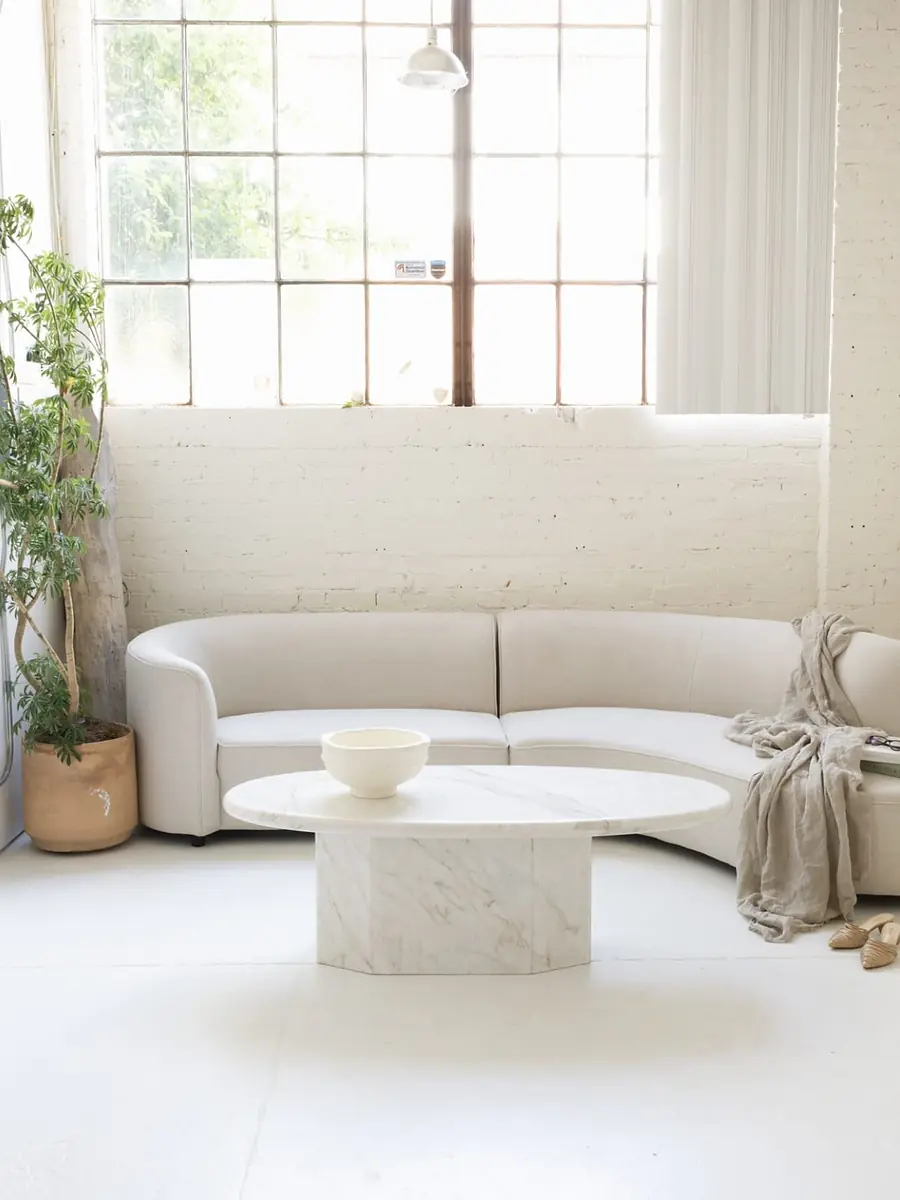
2 April 2026
Japanese restraint in an Indian home
Minimalism in India fails when it is copied as a look. It works when it is used as a method — for light, thresholds, material and storage.
Read more →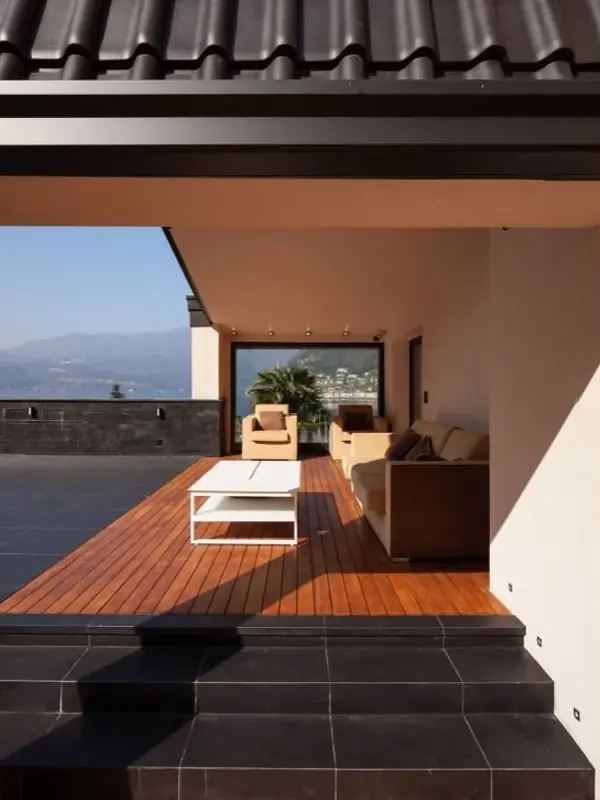
5 March 2026
Vastu and modern interiors: what to plan, and what to let go
Vastu is easiest to honour at layout stage and expensive to retrofit. Here is what we plan for, and where we tell clients the trade-off honestly.
Read more →Start here
Tell us about your space.
Share the flat size, the rooms you want done and roughly when you'd like to move in. We'll come back with a scope, a realistic budget band and the next step.
- Call the studio+91 72639 54918 · +91 77200 84806
- WhatsAppSend plans and photos
- Mulund studio02 Marathon Max, Mulund West, Mumbai 400080
- Nashik studioShop 8, Atreya, Mahatma Nagar, Near Water Tank, Nashik 422007